House
- Chambres
- 6
- Salles de bain
- 3
- Toilettes
- 3
- Superficie
- 329 m²
- Terrain
- 1240 m²
- PEB
- B
- Année
- 2006
- Façades
- 4
- Étages
- 3
- Parking
- 1
- Chauffage
- FUELOIL
- État
- AS_NEW
- Zone inondable
- NON_FLOOD_ZONE
Équipements
- Terrasse
- Garage
- Panneaux solaires
- Double vitrage
Description
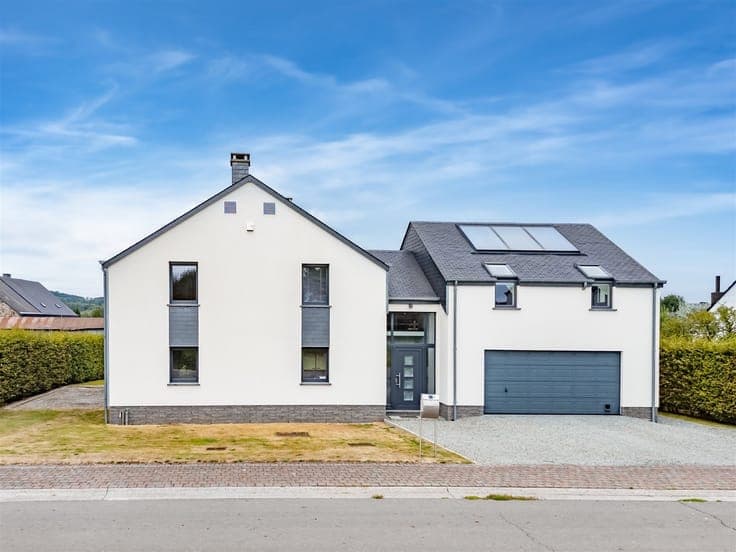
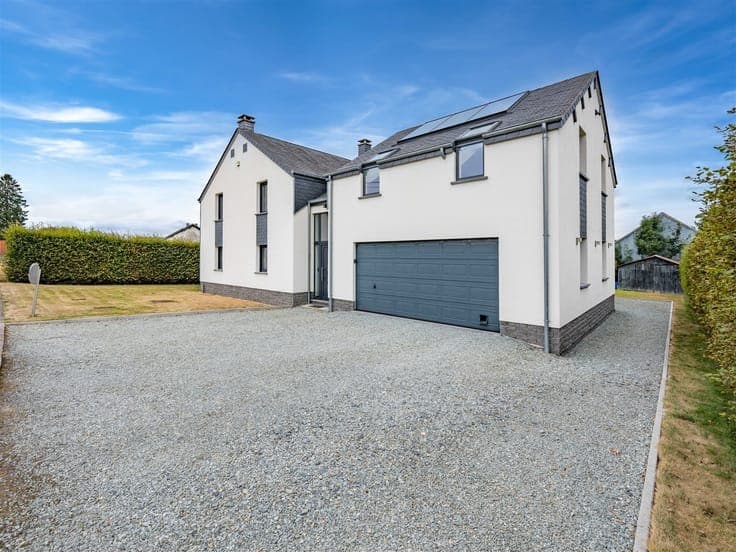
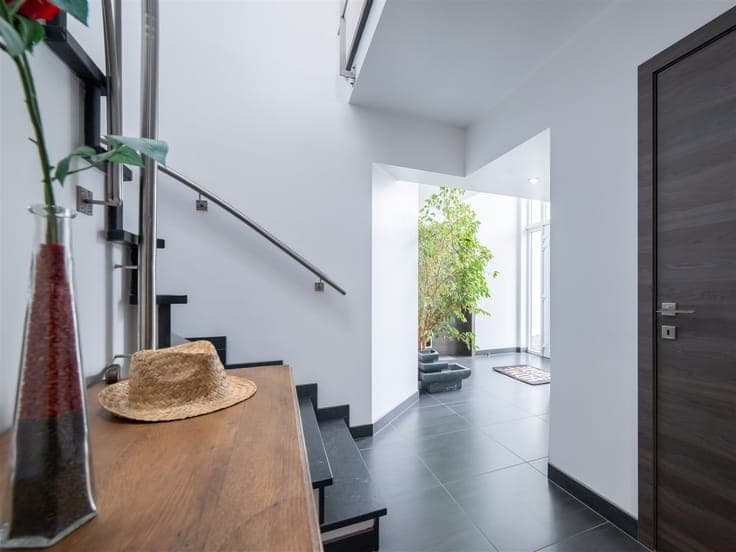
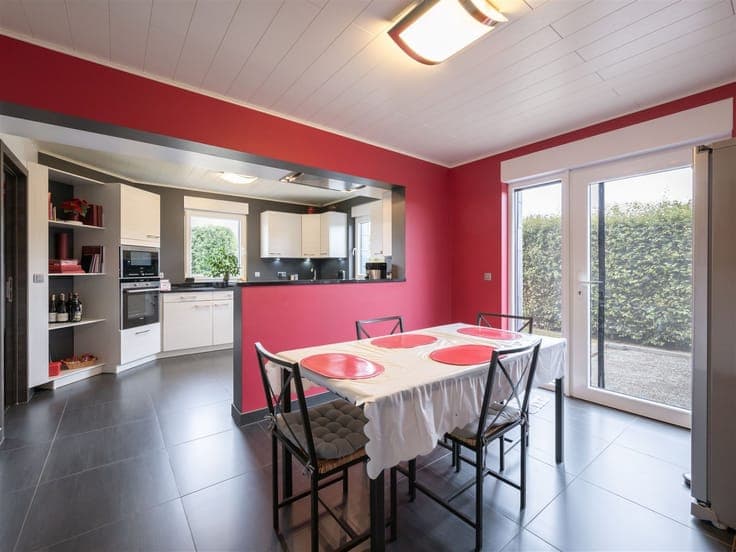
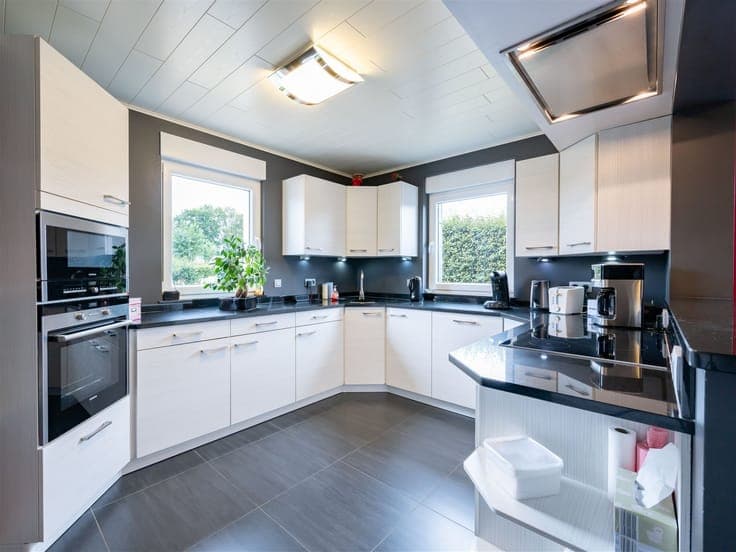
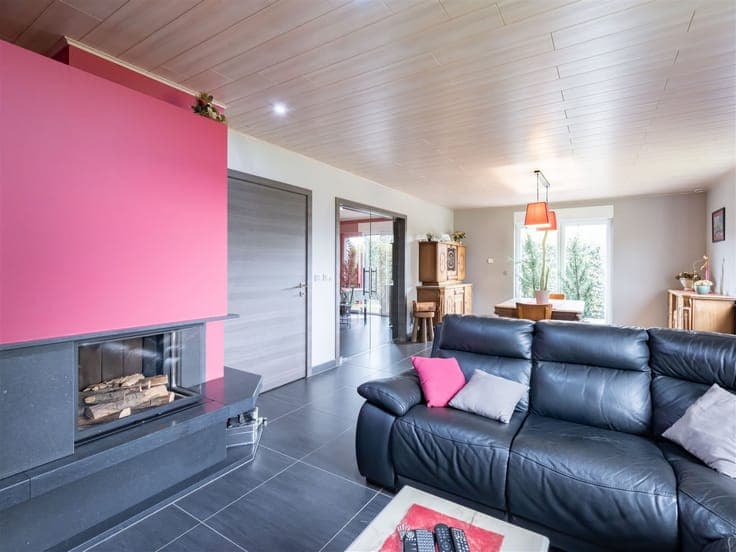
Discover this impressive villa, built in 2006, ideally located in the peaceful residential neighborhood of Bras-Bas, in Libramont. Sheltered from the hustle and bustle yet enjoying immediate proximity to Libramont, Neufchâteau, and Saint-Hubert, as well as major highways—notably the E411—this property offers a highly sought-after balance of tranquility, accessibility, and quality of life. Built on a 12-are lot, this Ytong-block construction captivates from the very first moment with its refined architecture, contemporary lines, and generous spaces. The home’s design, centered on comfort and functionality, also allows for a variety of lifestyle possibilities.The ground floor is organized around an elegant entry hall with a coat closet and a separate restroom, leading to a spacious living area comprising a living room and a dining room, as well as a fully equipped kitchen extended by a pantry. A garage with workshop space completes this level. Upstairs, the sleeping area features four bedrooms, a full bathroom, and a pleasant office space on a mezzanine, lending a sense of openness to the home’s interior. The property’s true uniqueness lies in its auxiliary spaces. The particularly spacious basements house various utility rooms, a laundry room, and a fully separate studio, offering a potential source of additional living space or rental income. Above the garage, a second independent studio rounds out this unique property. This layout allows for a variety of uses: multigenerational living, accommodating a relative, a professional workspace, rental, or an Airbnb-style business—subject to the necessary permits. Outside, the property features a large parking area at the front, in addition to the garage, while the rear of the lot opens onto a pleasant garden complete with a shed.Designed to ensure optimal comfort year-round, the villa is equipped with a comprehensive range of features: underfloor heating, aluminum window frames with electric shutters controlled by a home automation system, a rainwater tank, thermal and photovoltaic panels, a fire suppression system, and an alarm system. Its excellent energy efficiency, combined with a code-compliant electrical system, attests to the care taken in its design and maintenance. A rare property due to its spaciousness, layout, and potential uses—one that must be seen to fully appreciate its potential. Complete property file, floor plans, and additional information are available upon request.