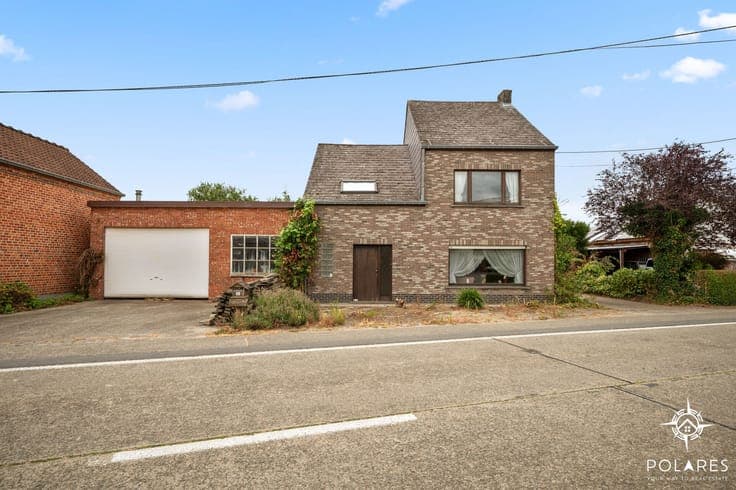
199 m² of living space, 138 m² of warehouse space, and endle

- Chambres
- 5
- Salles de bain
- 1
- Superficie
- 199 m²
- Terrain
- 2218 m²
- PEB
- F
- Année
- 1967
- Façades
- 4
- Parking
- 1
- Chauffage
- GAS
- État
- TO_RENOVATE
- Zone inondable
- POSSIBLE_FLOOD_ZONE
Équipements
- Garage
- Double vitrage
Description
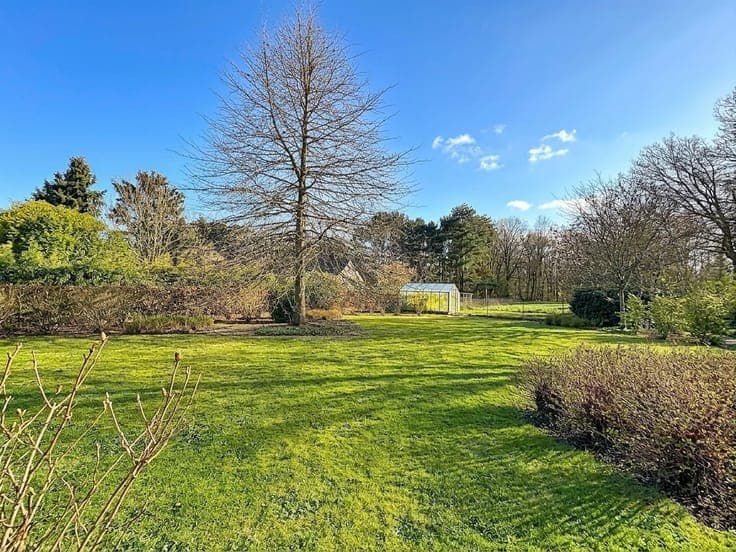
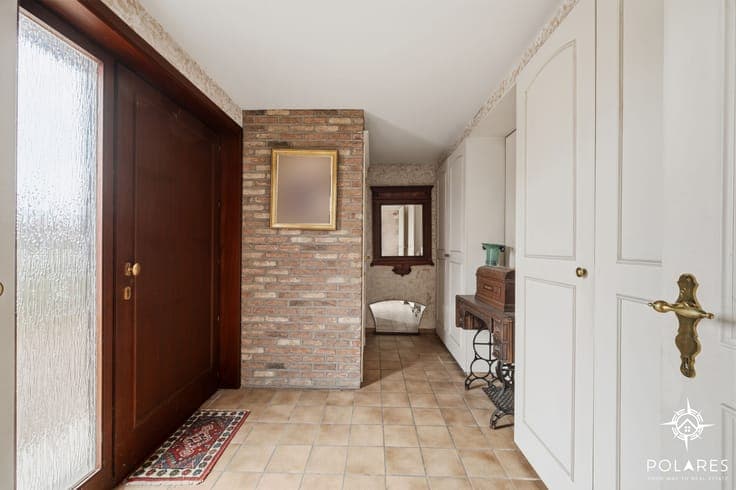
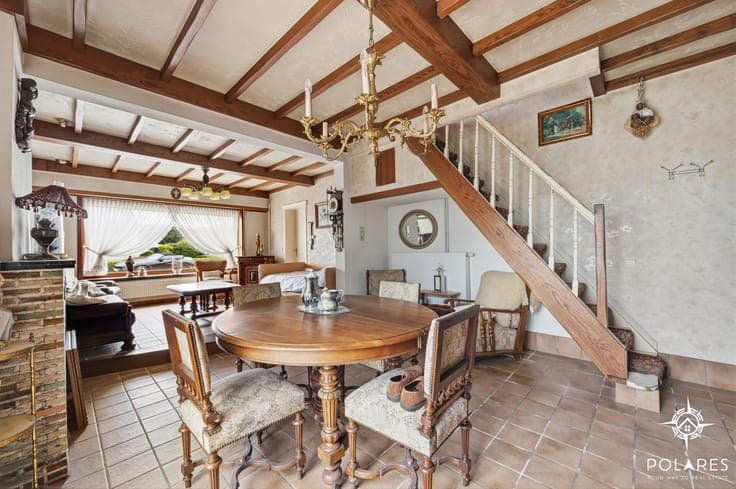
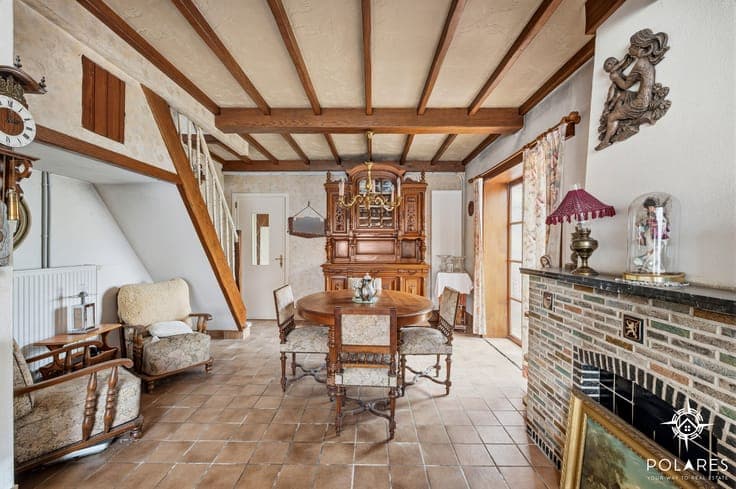
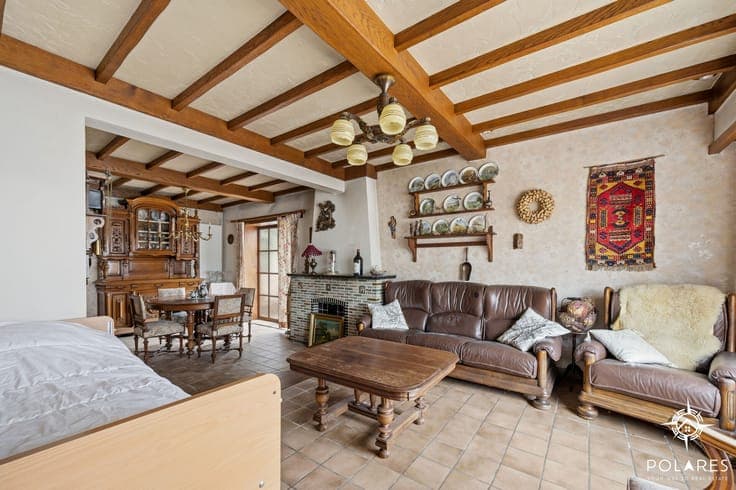
Open house on Tuesday 01/09 *** register via www.polares.eu *** Are you looking for a property that you can renovate to your own taste? Then this property offers a unique opportunity. With a living area of 199 m² and an adjoining warehouse of 138 m², this property has exceptional potential. The house is very spacious and comprises five bedrooms and two bathrooms. Adjacent to one of the bedrooms is an extra room that can be easily converted into a spacious dressing room, allowing you to create a comfortable master suite. Thanks to its generous layout, this property is ideal for a large family, a blended family, or anyone dreaming of ample living space. Those looking for a property with numerous possibilities and the vision to see beyond the renovation work will find the perfect foundation here to create a true home. Outside, you can enjoy a beautiful garden of 22 acres and 18 centiares, where children can play to their heart's content and where you can fully enjoy peace, space, and privacy. In combination with the spacious warehouse, this property also offers interesting opportunities for hobbyists, self-employed individuals, or anyone in need of extra storage space. Furthermore, this property offers an interesting opportunity for those who want to demolish and rebuild. Under certain conditions, a demolition followed by the reconstruction of a house can benefit from the reduced VAT rate of 6% instead of 21%. In short, a property with exceptional volumes, a large garden, and endless possibilities for those looking for a renovation project with a promising future perspective.