House


- Chambres
- 3
- Salles de bain
- 1
- Toilettes
- 3
- Terrain
- 1860 m²
- PEB
- C
- Année
- 1991
- Façades
- 4
- Parking
- 2
- Chauffage
- GAS
- État
- GOOD
- Zone inondable
- NON_FLOOD_ZONE
- Disponible
- 2026-07-01
Équipements
- Garage
- Double vitrage
Description
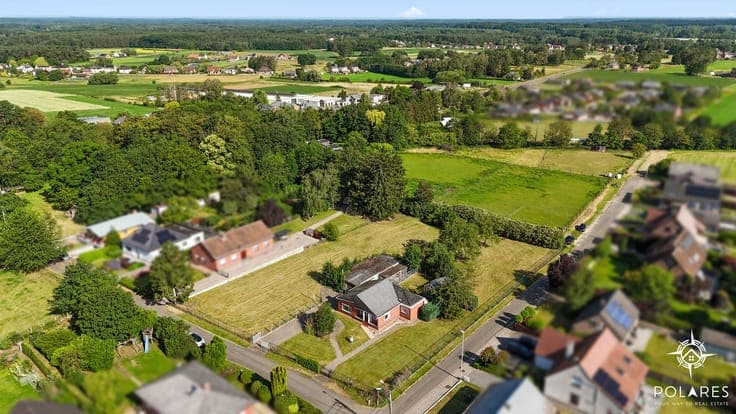
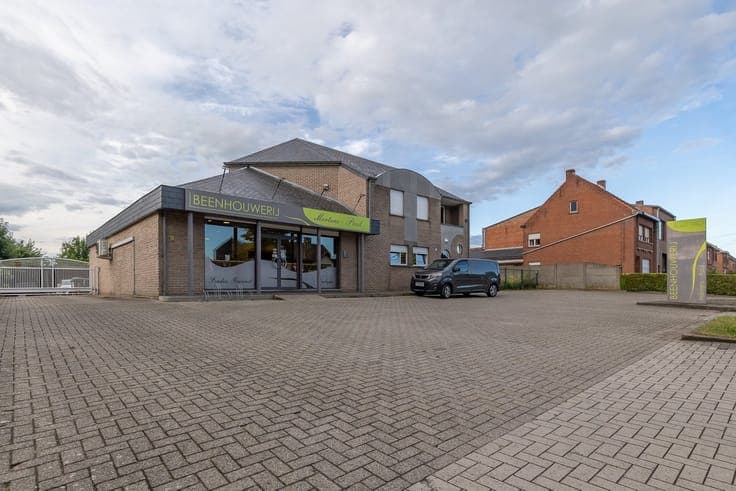
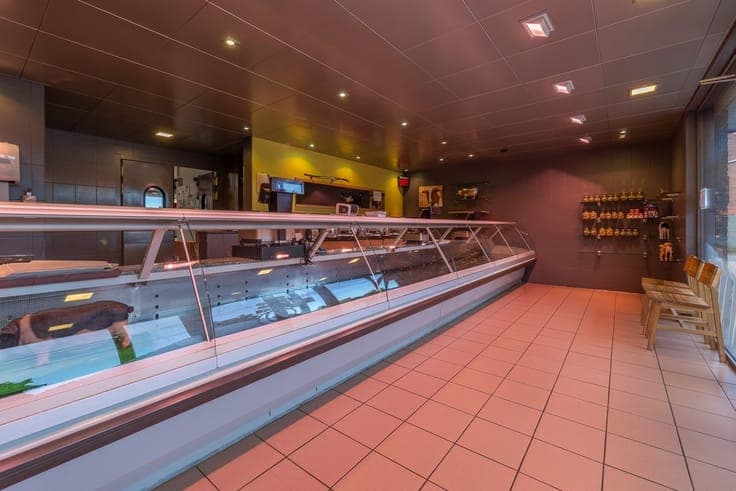
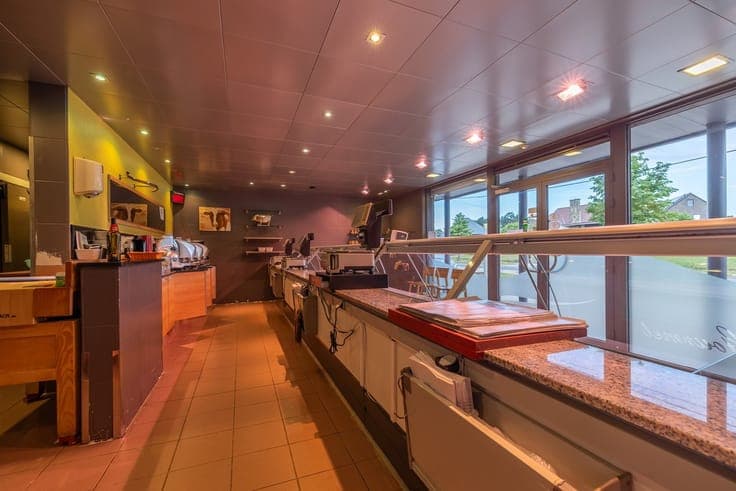
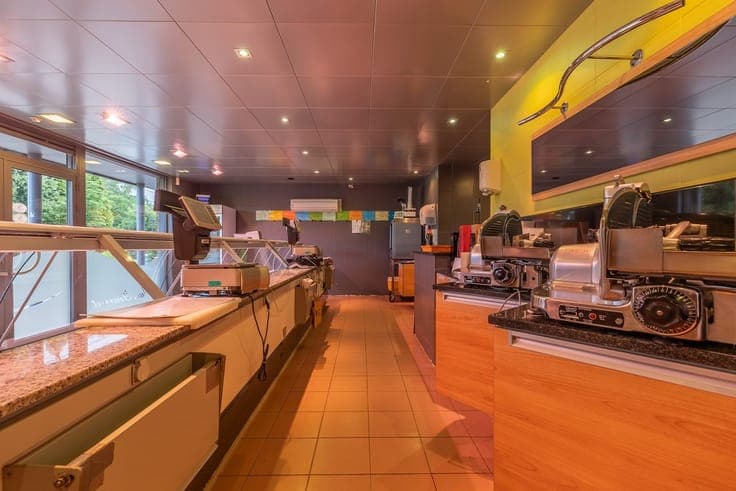
Retail Space with Spacious Family Home in a High-Visibility Commercial Location In a highly visible location along the Mannenberg, you’ll find this versatile property where business and comfortable living go hand in hand. At the front, the property features a spacious retail area—which has been operated as a butcher shop for many years—adjoined by a professional workshop, as well as refrigeration and storage areas. The wide front area also offers plenty of parking for customers. A large basement with an in-house garage and additional storage space makes the commercial section particularly functional. Behind and above the business lies a surprisingly spacious, fully-fledged family home of approximately 205 m². The large living area with a fireplace connects to the kitchen-diner and overlooks the south-facing garden and the open countryside beyond through wide windows. There are also 3 spacious bedrooms, an additional storage/walk-in closet, and a spacious bathroom with a bathtub and shower. The property has always been well-maintained, and the roof has been replaced. Home energy performance certificate (EPC): label D. An attractive property for those who wish to combine living and working, for an independent entrepreneur, or as an investment with separate rental potential. There are also further expansion possibilities in accordance with the RUP. Extensive photo gallery, all documents, and detailed information available via immolissens.be