House


- Chambres
- 4
- Salles de bain
- 1
- Toilettes
- 3
- Superficie
- 215 m²
- Terrain
- 165 m²
- PEB
- B
- Chauffage
- Gas
- État
- Good
- Zone inondable
- Possible flood zone
Équipements
- Jardin
- Double vitrage
Description
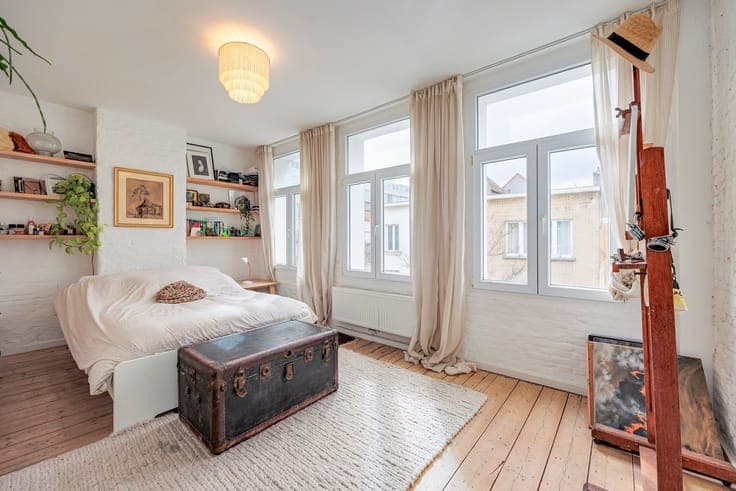
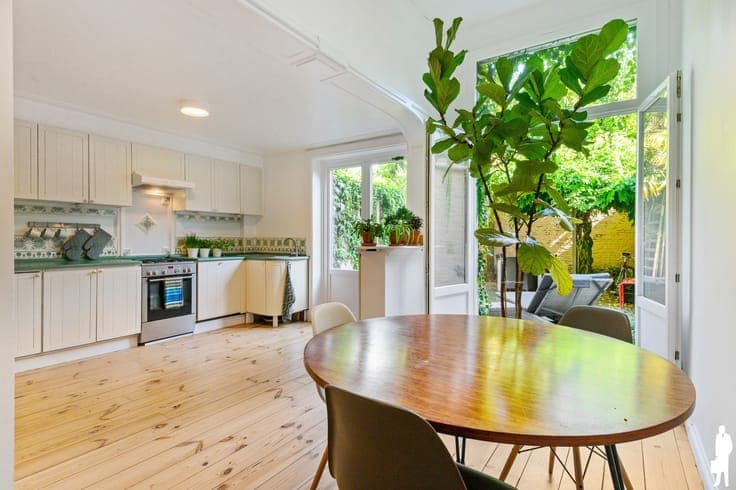
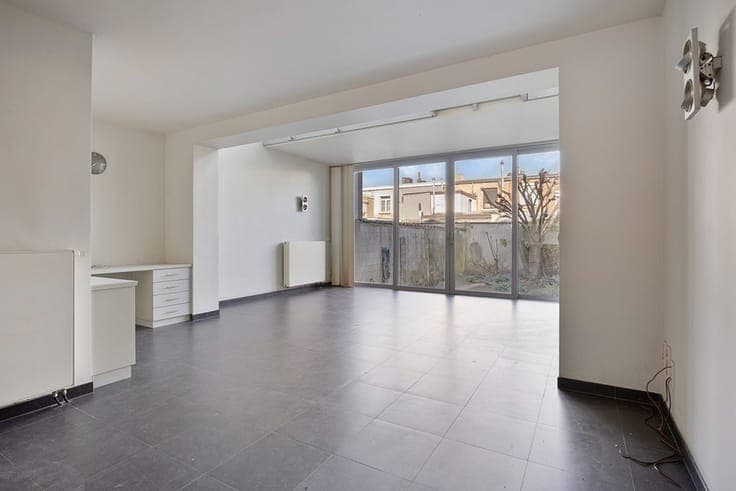
This charming home is located in Antwerp, just a stone’s throw from Jan Van Rijswijcklaan and the Expowijk. Shops, schools, and public transportation are all nearby. A central and easily accessible location with all daily amenities within easy reach. Layout Behind the authentic facade lies a spacious and light-filled home with a pleasant layout. The green front yard provides a pleasant buffer from the street and offers practical space for storing bicycles. Through the entry hall, you reach the spacious living area with an open kitchen of approximately 60 m². Large windows let in plenty of natural light and create a beautiful connection to the city garden of approximately 65 m² at the rear. In addition, the home features a very practical basement with ample storage space. On the first floor are two spacious bedrooms with built-in closets, a walk-in closet, and a bathroom with a shower, sink, and toilet. From one of the bedrooms, you can access the loft with a view of the living area—ideal as an office, reading nook, or relaxation space. The second floor features two very spacious bedrooms of approximately 20 m² and an additional toilet. Highlights 4 spacious bedrooms 2 bedrooms with built-in closets 2 very spacious bedrooms of approximately 20 m² Spacious living area with open kitchen of approximately 60 m² Loft with a view of the living area City garden of approximately 65 m² Green front yard with space for bicycles Very practical basement with plenty of storage space EPC rating B Electrical system up to code A stone’s throw from Jan Van Rijswijcklaan and Expowijk Shops, schools, and public transportation nearby