House



- Chambres
- 2
- Salles de bain
- 1
- Toilettes
- 2
- Superficie
- 150 m²
- Terrain
- 209 m²
- PEB
- C
- État
- Good
- Zone inondable
- Non-flood zone
Équipements
- Jardin
- Terrasse
- Double vitrage
Description
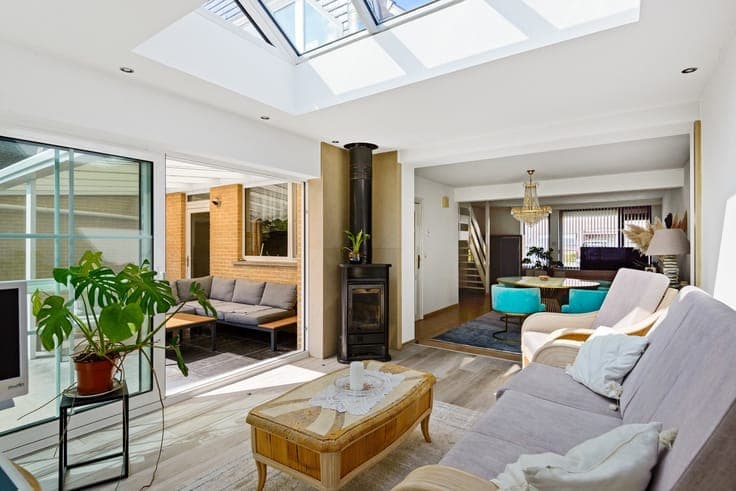
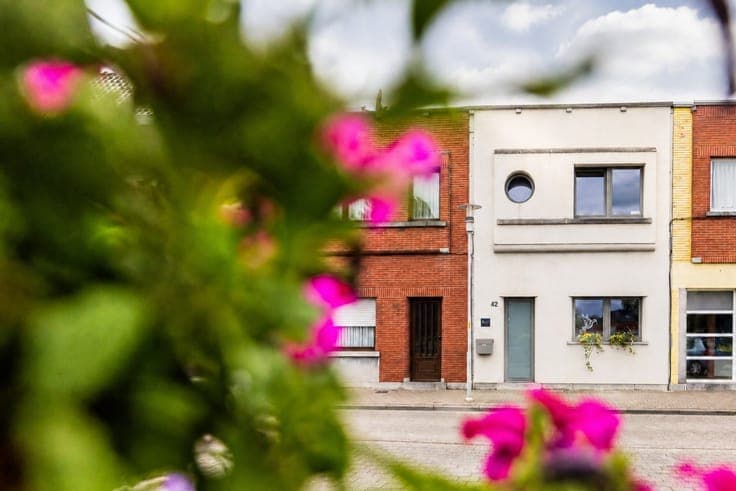
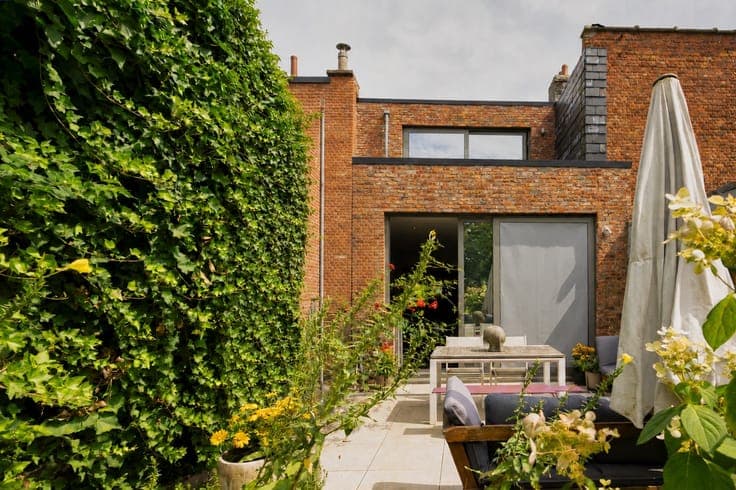
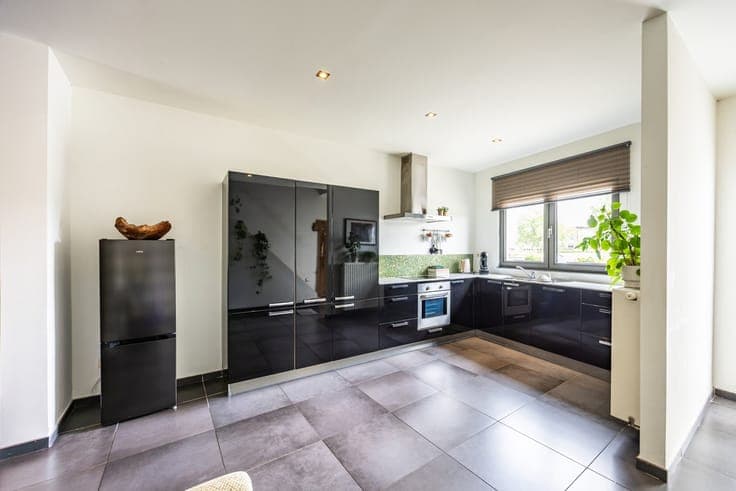
On Westdijk, the view sets the pace. Out front, the canal sets the tone: a constant coming and going of ships, a sweeping view into the distance. Out back, nature has free rein in a west-facing garden, bathed in soft afternoon sun and a long evening glow. Here, you’ll live on a quiet one-way street, just a stone’s throw from downtown. Inside, a light-filled interior spans 150 m². With white walls, high ceilings, and long sightlines that open out onto the garden through extra-large sliding doors. The ground floor has a loft-like feel: surprisingly deep, with no interior doors, and plenty of space for art. Paintings and sculptures are beautifully showcased here. The L-shaped kitchen is timeless, practical, and offers a delightful view. Also on the ground floor: a convenient laundry area and a guest restroom. Upstairs are two spacious bedrooms with hardwood floors, a bathroom featuring a double sink, bathtub, and rain shower, and a second restroom. Both bedrooms have custom-built walk-in closets for storing clothes and belongings. The home was completely renovated in 2008, from the kitchen and utilities to the windows, bathroom, roof, and a condensing gas boiler. No renovation required (EPC label C). No asbestos. P and G scores: A. Shops, schools, restaurants, the train station, major roads, and the bike highway are nearby. A 5-minute bike ride takes you right into nature: Blaasveldbroek, the Bloso Hazewinkel Center, Bel-Air Park, and the Biezenweiden nature reserve. Viewing times: Thursday, August 27, and Friday, August 28, by appointment only: [email protected].