Luxury villa with ground floor living and wellness facilitie
- Chambres
- 4
- Salles de bain
- 3
- Toilettes
- 4
- Superficie
- 485 m²
- Terrain
- 1413 m²
- PEB
- B
- Parking
- 3
- Chauffage
- Gas
- État
- Just renovated
- Zone inondable
- Non-flood zone
Équipements
- Terrasse
- Garage
- Double vitrage
Description
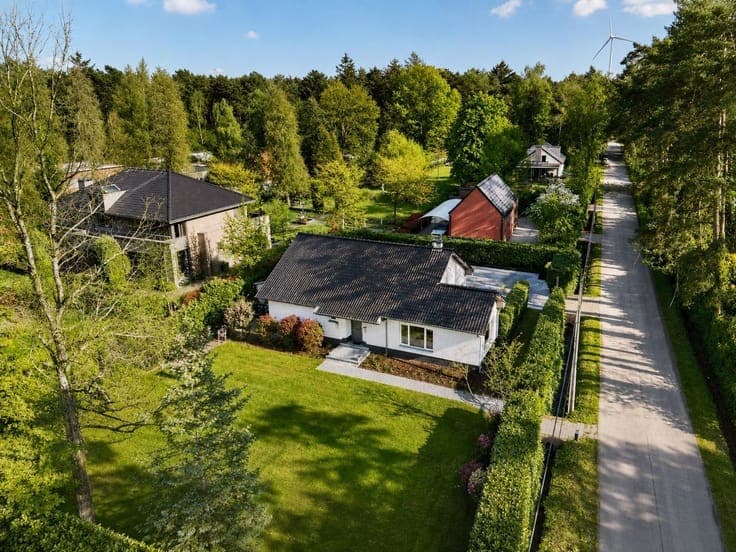
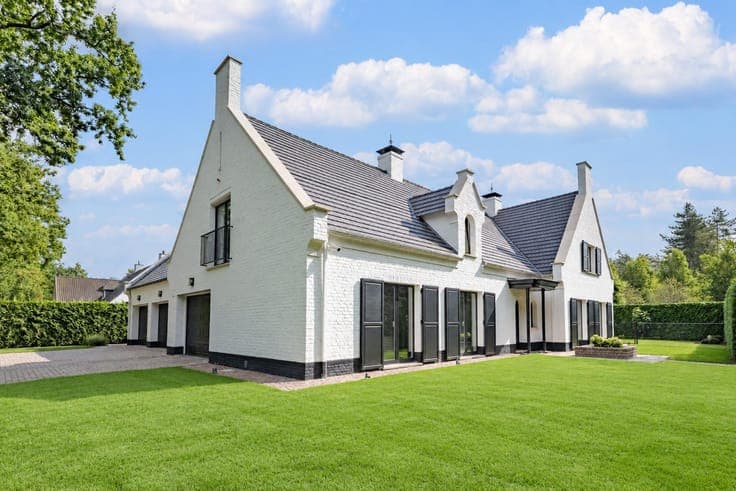
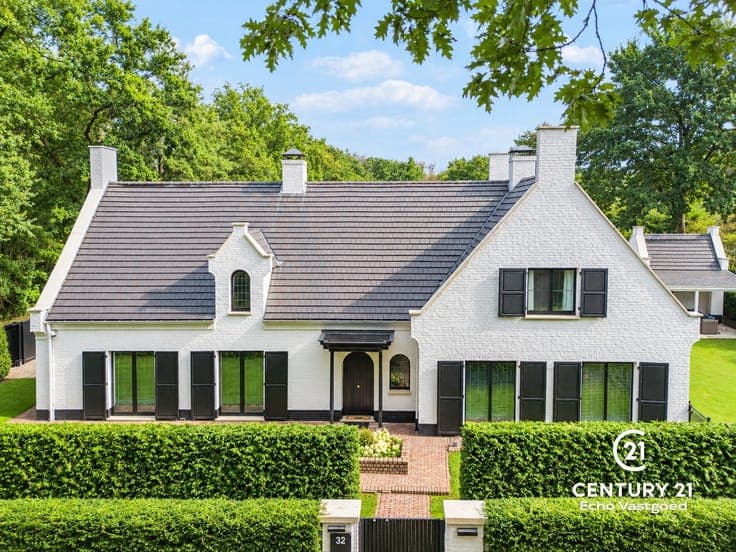
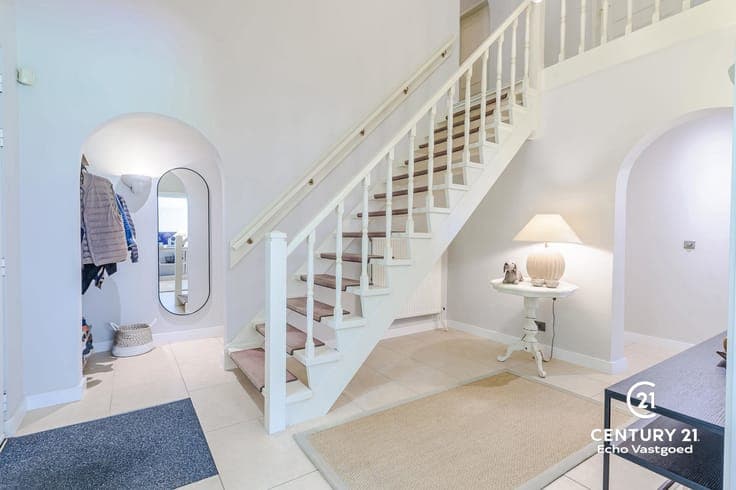
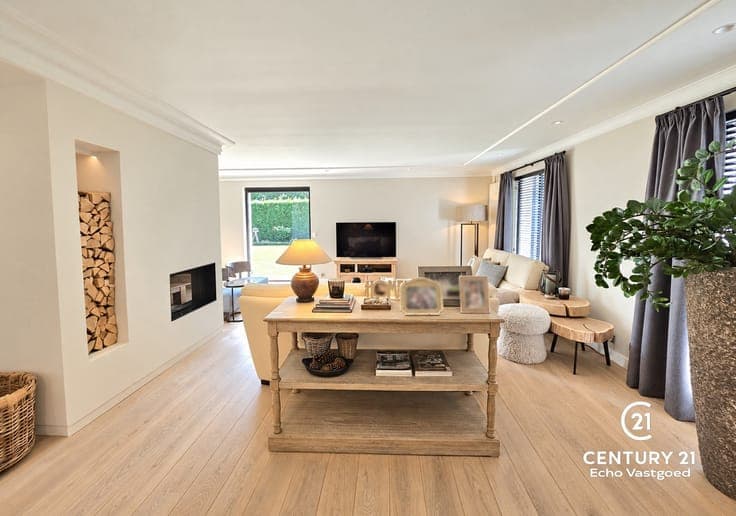
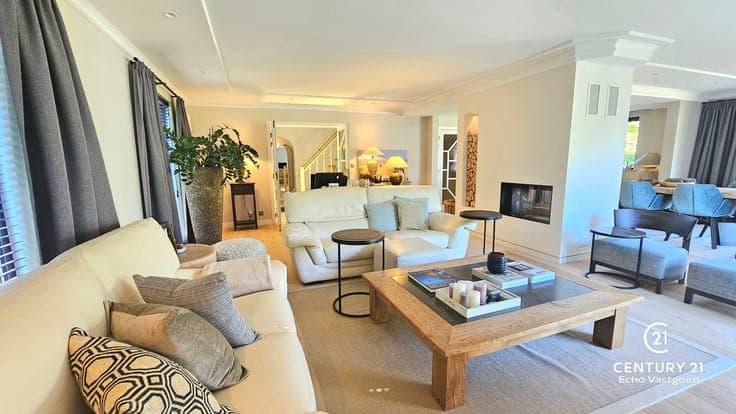
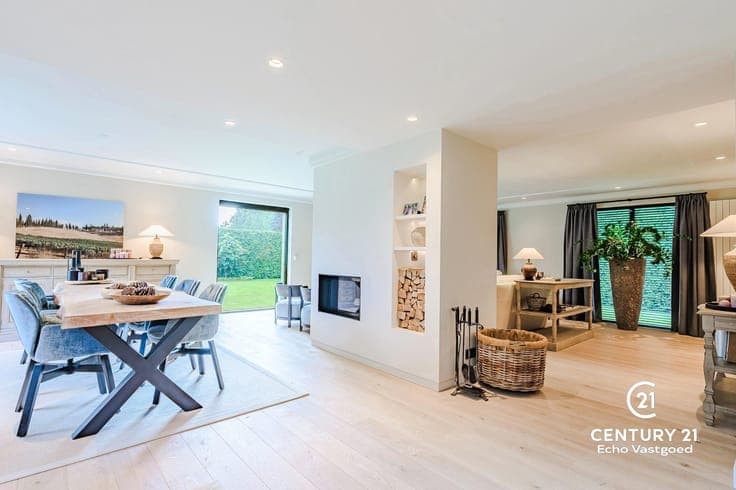
Located at Dennenlaan 32 in Oud-Turnhout, this detached villa (built in 1991) sits on a leafy plot of approximately 1,413 m², offering no less than 485 m² of living space. Peace, space and privacy are the defining features here. Double doors in the entrance hall lead to the light-filled living room with oak flooring, underfloor heating and a cosy fireplace. Large windows and sliding glass doors seamlessly connect the indoors and outdoors. Adjacent to this is the spacious kitchen-diner, fully equipped with high-quality built-in appliances. The adjoining, heated veranda allows you to enjoy the garden all year round. The complete living area on the ground floor is extremely practical: here you’ll find a spacious bedroom with an en-suite bathroom. The generous indoor garage accommodates approximately three cars and offers additional storage space. Upstairs, there are three further spacious bedrooms, a separate home office, a utility room and a second bathroom. The master bedroom features its own wellness bathroom with a spa bath and private sauna. A large, insulated storage loft completes the property. Surrounding the property is a well-maintained garden with mature trees, a spacious sun terrace, a garden shed with a canopy and a sprinkler system. An exceptionally well-appointed villa where living, working and relaxing come together effortlessly.