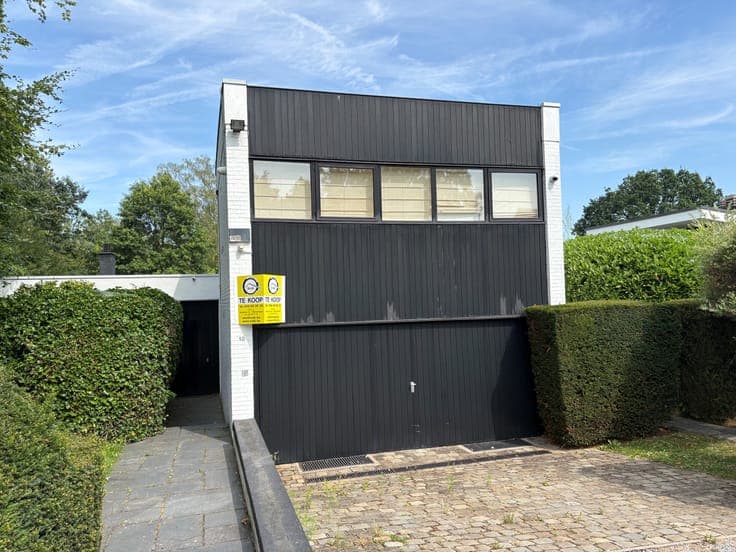
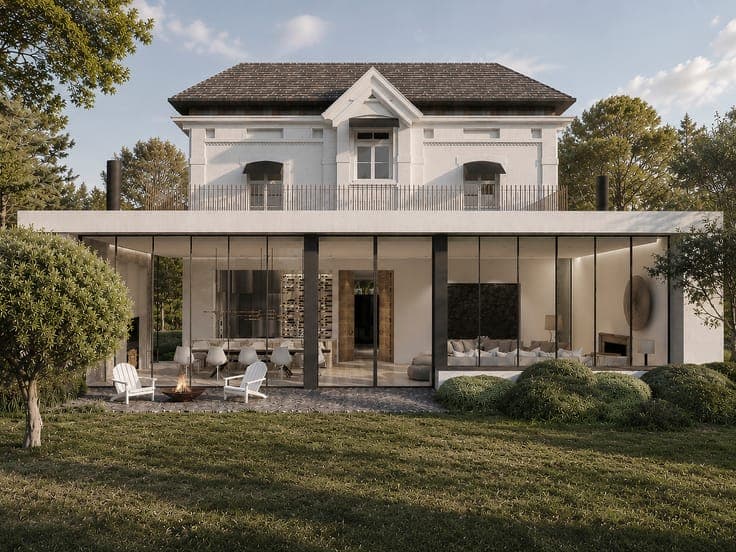
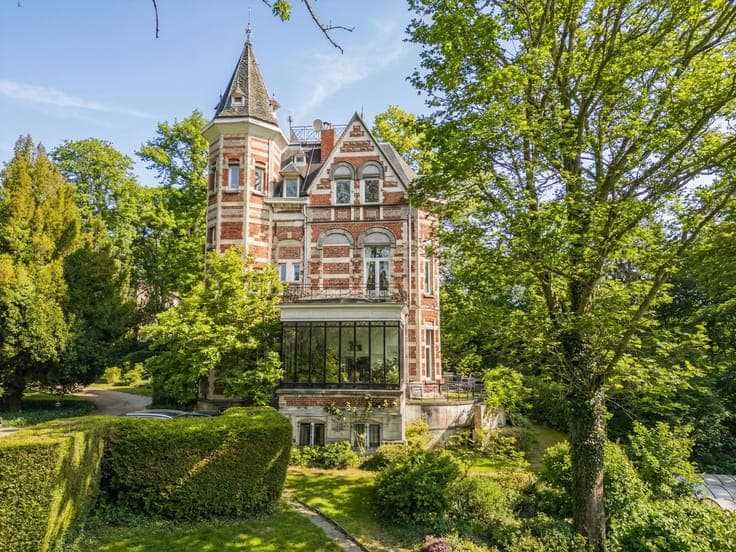
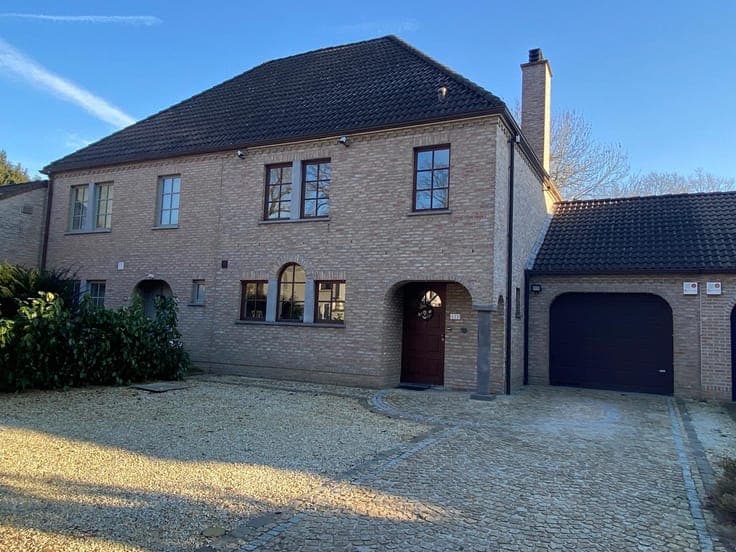
House 2/3 facades Linkebeek 200m² built, garden terrace
- Chambres
- 3
- Salles de bain
- 1
- Superficie
- 140 m²
- Terrain
- 500 m²
- PEB
- B
- Parking
- 2
- Chauffage
- Gas
- État
- As new
- Zone inondable
- Non-flood zone
Équipements
- Jardin
- Terrasse
- Garage
- Double vitrage
Description
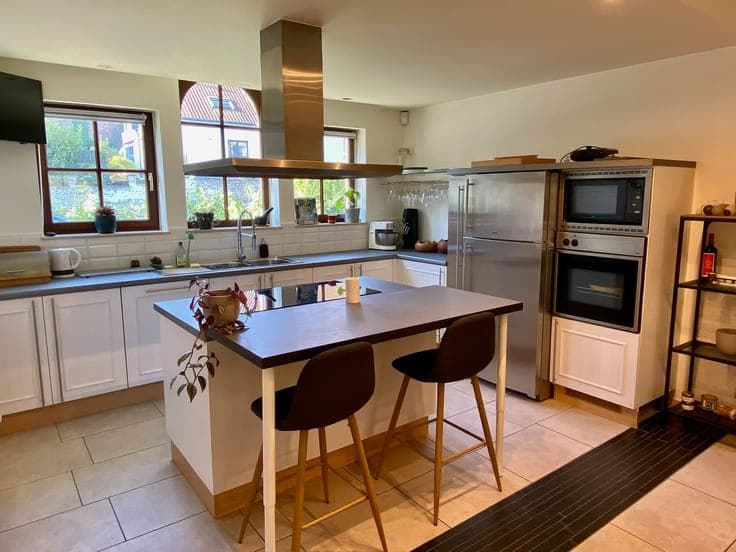
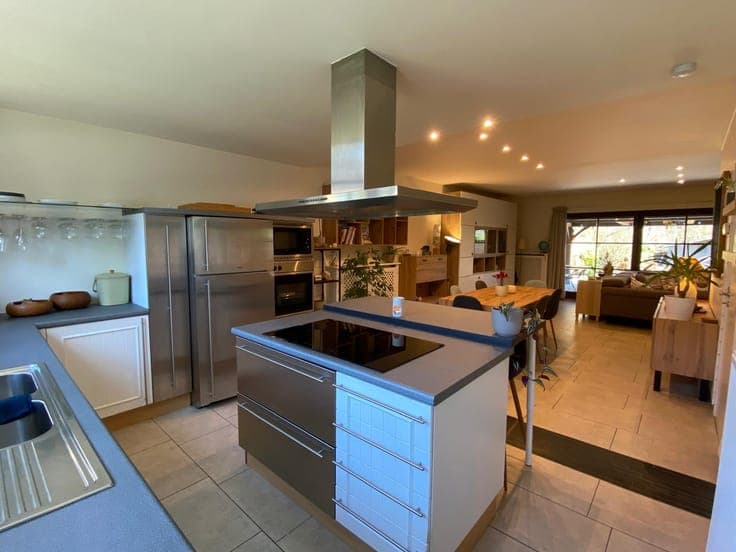
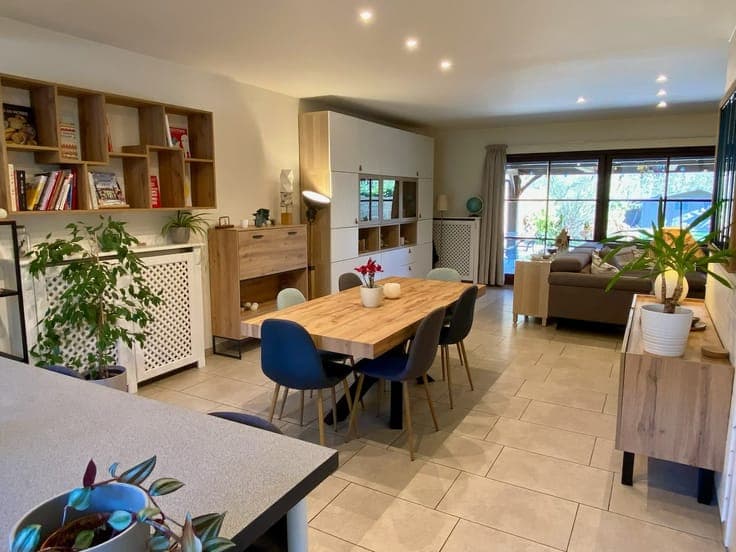
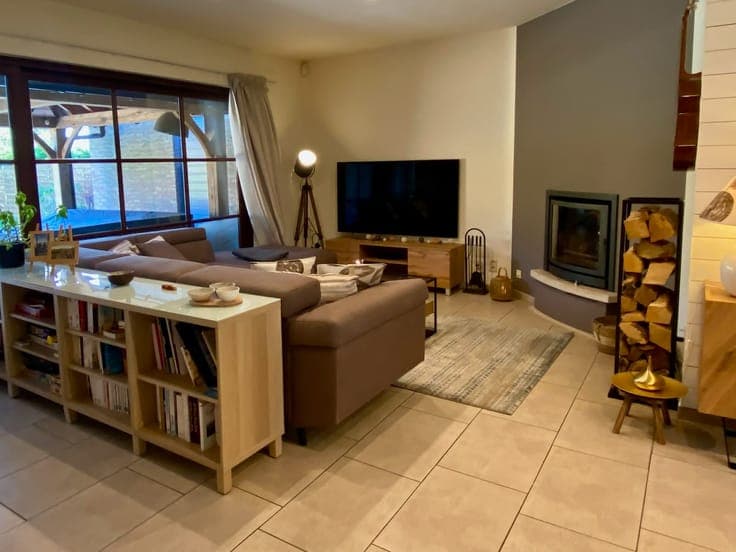
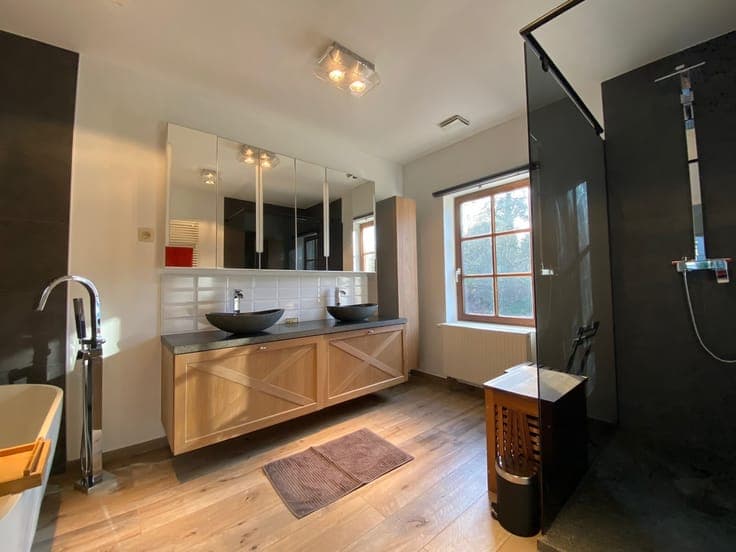
LINKEBEEK - Very beautiful 2/3 facade house of +/- 200m² of living space situated on a plot of +/- 5 ares. Located near amenities (schools, public transport) in the municipality with facilities of Linkebeek. The house is composed as follows: - a ground floor: an entrance hall with separate toilet, an open equipped American kitchen opening onto a spacious living room / dining room / lounge with wood-burning stove (50m2) opening onto two beautiful terrace accesses, one with a pergola overlooking a very beautiful east-facing garden. There is direct access from the garden to the spacious 38m² garage (with laundry area, cloakroom, tool storage) with storage attic. - on the first floor: 3 bedrooms (2 large and 1 small or office) including one with a terrace, beautiful bathroom. - on the second floor: convertible attic space (insulated) of 32m² currently accessible by a hatch and which can be transformed into a master suite with shower room, or two bedrooms. PEB B. Double glazing, gas heating. Note: electrical installation not compliant Information and visits only by appointment via whatsapp (messages only) 0474 70 86 26