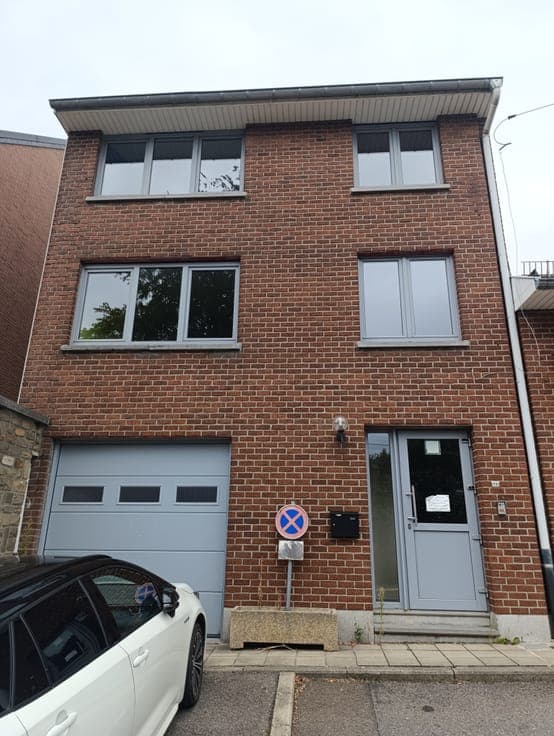
House in Thimister-Clermont




- Chambres
- 3
- Salles de bain
- 1
- Toilettes
- 2
- Superficie
- 160 m²
- Terrain
- 326 m²
- PEB
- A+
- État
- As new
- Zone inondable
- Possible flood zone
Équipements
- Terrasse
- Double vitrage
- Neuf
Description
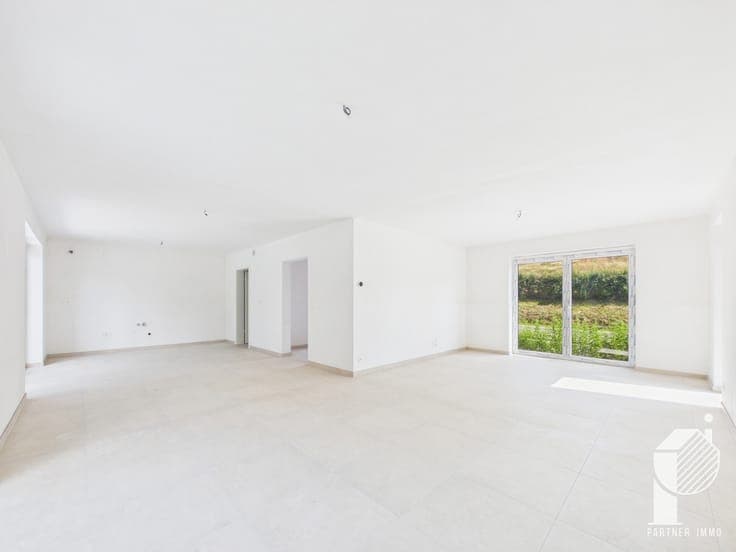
New semi-detached new-build available for September Partner Immo presents a new three-façade house with high-end finishes and very low energy consumption. Sold turnkey, including: Surveyor, architect, utility connection fees, and the land share included in the price. Subject to 21% VAT on the construction part and registration duties on the land part. Layout: Ground floor: entrance hall, separate WC, open living area including kitchen, dining room and lounge, utility/laundry room (storage), terrace with access to the garden. Carport + outdoor parking space + storage area for waste bins. 1st floor: three bedrooms, separate WC, bathroom. 2nd floor: storage attic. Basement level (-1): storage space. Garden. Equipment and finishes: High-quality finishes, tiled floors with underfloor heating, ventilation system (VMC), walk-in shower, photovoltaic panels, rainwater tank, and micro wastewater treatment system. Ideal location: Quiet environment. Close to major motorways. Additional information: Specifications available on request or at the office. Each lot includes an additional private parking space (value: €9,000), included in the advertised price. This property is part of a development of 6 new semi-detached houses. Interested in this property? Contact us at 087 35 45 81 or [email protected]