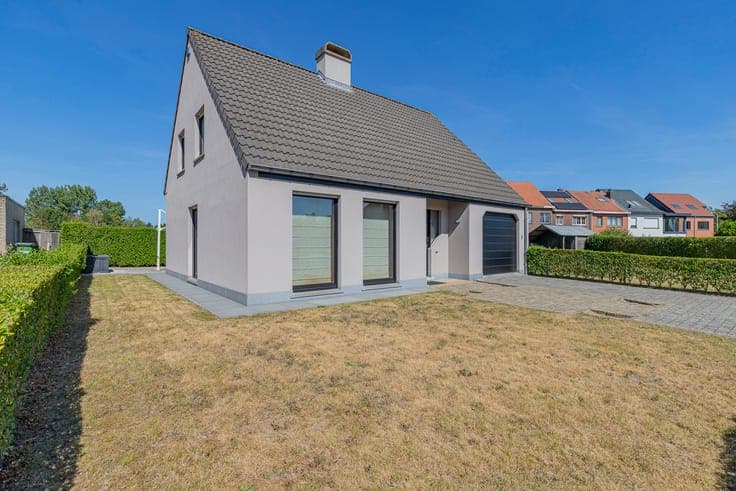
Family home with 3-4 bedrooms and green views in Kerksken



- Chambres
- 3
- Salles de bain
- 1
- Superficie
- 212 m²
- Terrain
- 262 m²
- PEB
- C
- Parking
- 1
- Chauffage
- Fuel oil
- État
- As new
- Zone inondable
- Non-flood zone
Équipements
- Garage
- Double vitrage
Description
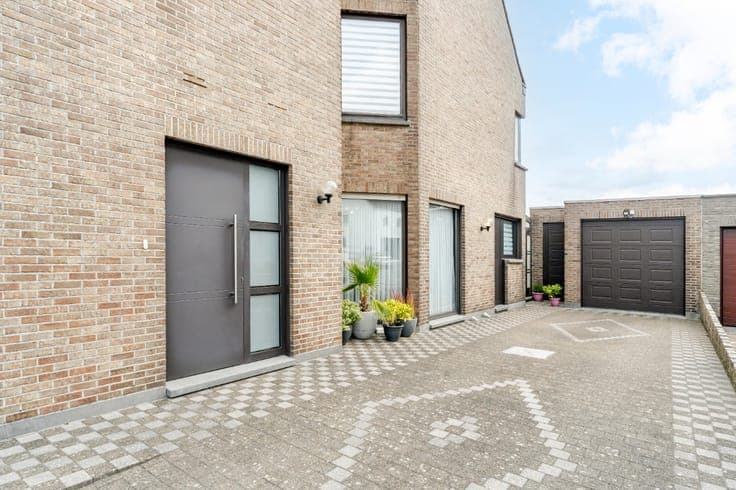
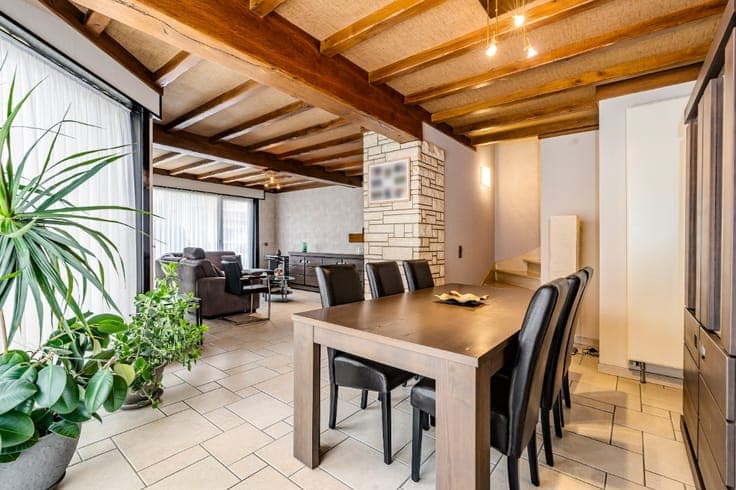
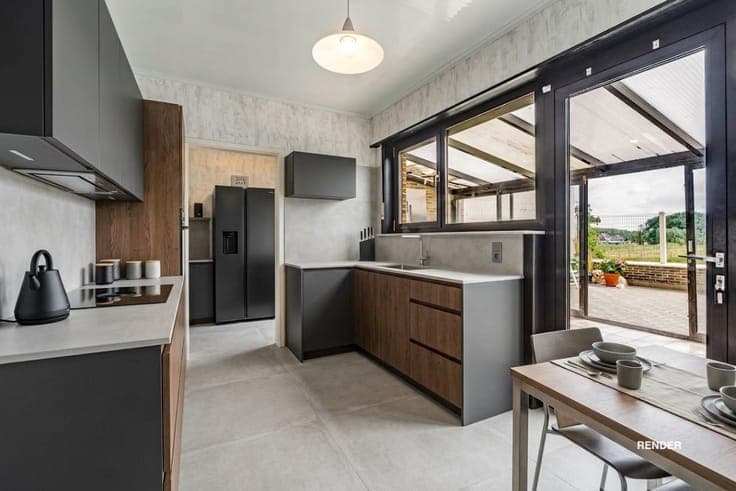
[[ THIS PROPERTY IS PARTICIPATING IN THE ERA OPEN HOUSE DAY ON 19/9 FROM 16:00 TO 17:00 ]] This property offers approximately 212 m² of living space and combines a spacious layout with numerous practical features. Thanks to its EPC rating C, compliant electrical installation, double glazing with aluminium frames and a combination of central and individual heating, it offers a comfortable living environment. The ground floor features an entrance hall, spacious living area with lounge and dining room, kitchen, utility room, veranda and garage. The kitchen is equipped with a refrigerator, ceramic hob, oven, extractor hood and double sink.The first floor comprises three bedrooms, a bathroom and additional storage space. A fixed staircase leads to the spacious attic, which can be converted into a fourth bedroom, playroom or additional storage space. The approximately 38 m² basement provides even more storage capacity. Outside, you can enjoy an easy-to-maintain courtyard of approximately 21 m² with a green outlook, offering a pleasant place to relax. The property is available from 1 March and makes a comfortable family home in Kerksken.