House



- Chambres
- 4
- Salles de bain
- 1
- Toilettes
- 2
- Superficie
- 227 m²
- Terrain
- 1015 m²
- PEB
- D
- Parking
- 3
- Chauffage
- Fuel oil
- État
- To renovate
- Zone inondable
- Non-flood zone
Équipements
- Terrasse
- Garage
- Double vitrage
Description
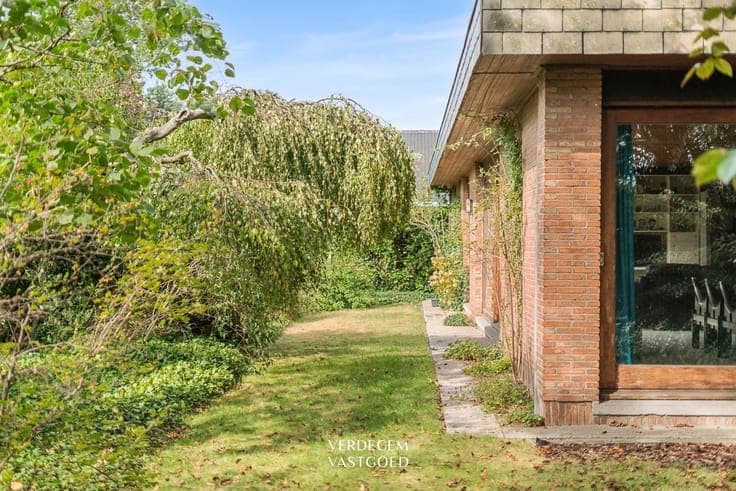
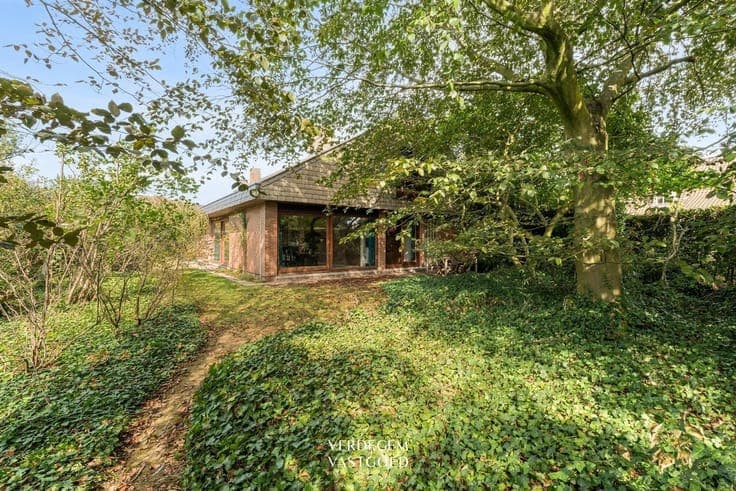
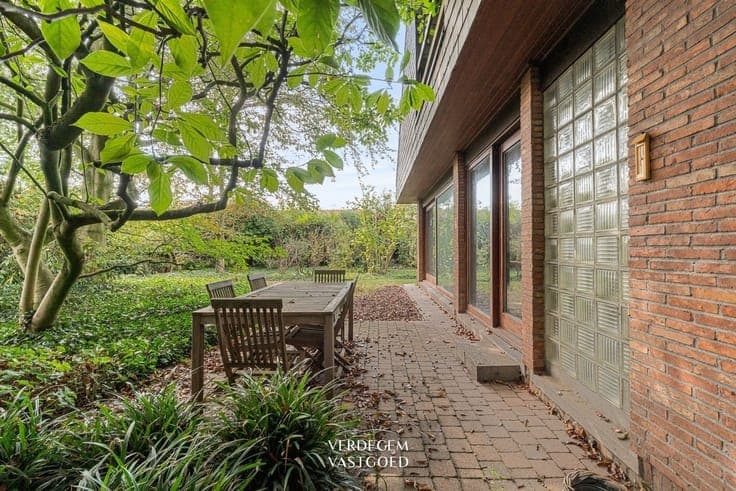
Residential villa with an architectural flair and 4+ bedrooms From the outside, you can immediately tell what kind of home this is: low, horizontal lines, a wide overhanging roof, reddish-brown facing brick, and windows that stretch from corner to corner. Pure 1960s architecture, expanded with a spacious attic in 1989. The entryway sets the tone with black natural stone, a wall of exposed brick, a wall of glass tiles, and an open wooden staircase leading to the attic. Materials that are once again very much in vogue today. The living space flows seamlessly from the dining area to the sitting area, with a fireplace forming the heart of the living space. The large windows let you enjoy the garden. From the kitchen, too, you can enjoy a large window and a view of the greenery. Next to it is a cool storage room. The office with a view of the garden is perfect as a home office. Through the night hall, you can access four bedrooms and the bathroom. Everything is located on the ground floor and has that unique charm. Finally, the attic: a beautiful 157 m² space that can be fully converted into additional (bed)rooms. A utility room and a 27 m² double garage with a sectional door complete the property. The lot measures 1,015 m² and faces southwest. / architecturally designed home / large lot / quiet, residential location / 4+ bedrooms / double garage / no renovation required / EPC C simulation with installation of a condensing boiler Contact: Thijs 0479 93 35 67 - [email protected]
