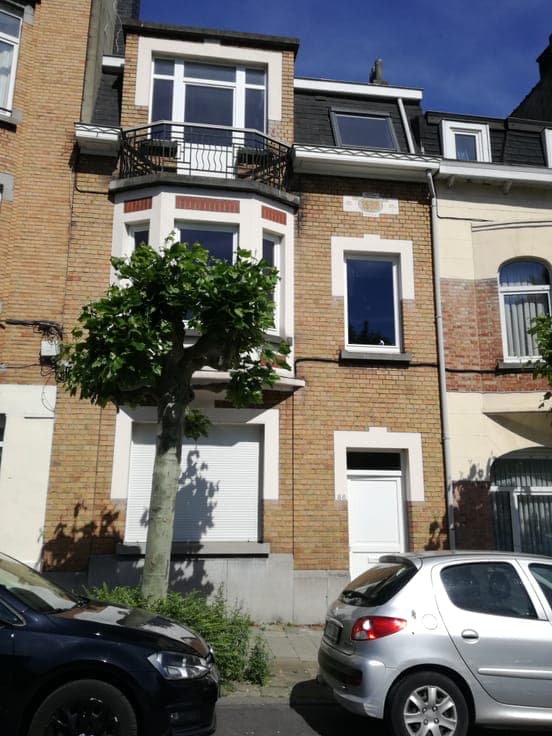
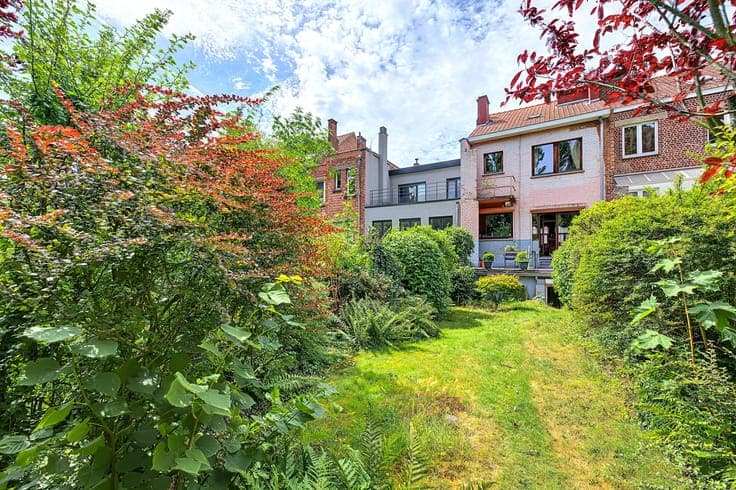
Rue Frédéric Pelletier - 8-bedroom detached house with garde


- Chambres
- 8
- Salles de bain
- 2
- Toilettes
- 2
- Superficie
- 260 m²
- Terrain
- 210 m²
- PEB
- E
- Parking
- 1
- Chauffage
- Gas
- État
- Good
- Zone inondable
- Non-flood zone
Équipements
- Jardin
- Terrasse
- Garage
- Double vitrage
Description
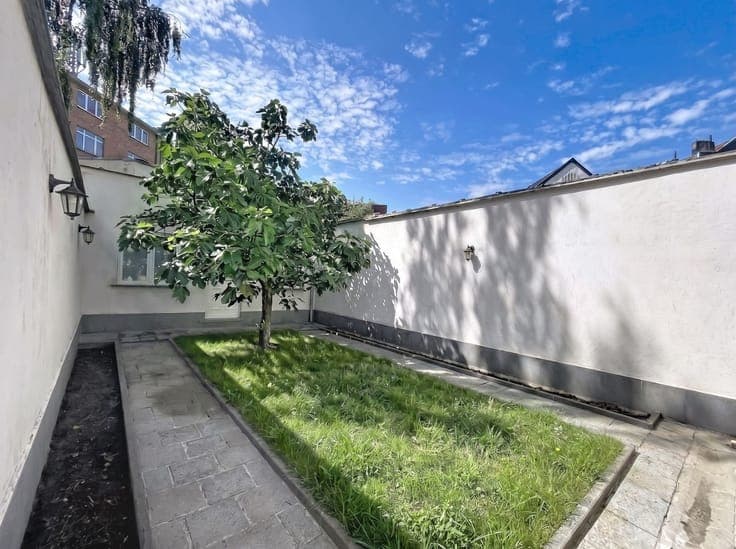
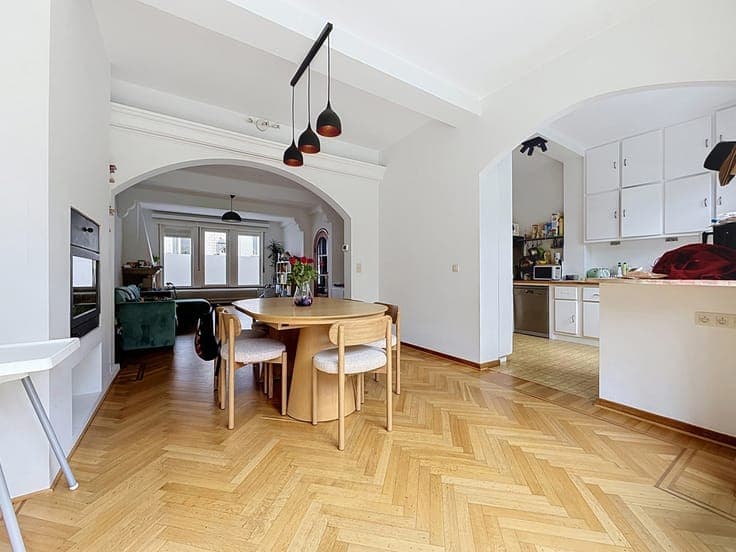
In 1030 Schaerbeek, on Rue Frédéric Pelletier, on a plot of approximately 210 m², a detached house built in 1950 offers a gross floor area of approximately 260 m², of which approximately 250 m² is living space. The house is comprised as follows: GROUND FLOOR: • Entrance hall; • Living room of approximately 33 m² with an open fireplace; • Dining room of approximately 16 m² with a wood-burning stove; • Fitted kitchen of approximately 12 m² (gas hob, extractor hood, oven, and dishwasher); • Garden of approximately 130 m² facing southeast. FIRST FLOOR: • Landing; • Bedroom 1 of approximately 20 m² with access to a terrace of approximately 5 m² facing southeast; • Bedroom 2 (approx. 16 m²); • Bedroom 3 (approx. 18 m²); • Bathroom with bathtub, double sink, and toilet. ON THE 2ND FLOOR: • Landing; • Bedroom 4 (approx. 16 m²); • Bedroom 5 (approx. 17 m²) with access to a south-facing terrace (approx. 5 m²); • Bedroom 6 (approx. 21 m²); • Bathroom with bathtub, shower, sink, and towel rack; • Separate toilet. ON THE 3RD FLOOR: • Landing; • Storage space; • Bedroom 7 (approx. 16 m²); • Bedroom 8 (approx. 30 m²) with a washbasin. BASEMENT: Cellars comprising five storage spaces, including a wine cellar and a laundry room. GARAGE: A closed garage box, located just behind the house, is available for purchase separately at €40,000. This could allow for direct access from the garage to the back of the garden. EQUIPMENT AND TECHNICAL INFORMATION: • Compliant electrical installation; • Gas boiler (2003); • Roof insulated with 27 cm of natural cellulose; • Solar panels also used for water heating; • Thermodynamic water heater; • Double-glazed windows. The house was renovated approximately 12 years ago. Energy Performance Certificate (EPC): E- (2025). Further improvements are possible, including replacing the boiler and insulating the facades, which would significantly improve the building's energy efficiency. The solar panels were installed by TotalEnergies and their production can be monitored via the SolarEdge app. They represent an estimated benefit of approximately €1,000 per year. Private charges: all. Property tax (2025): €1,678 (Civil status: €2,610). If you are interested in this property, please send us your contact details and availability for a viewing by email to [email protected].