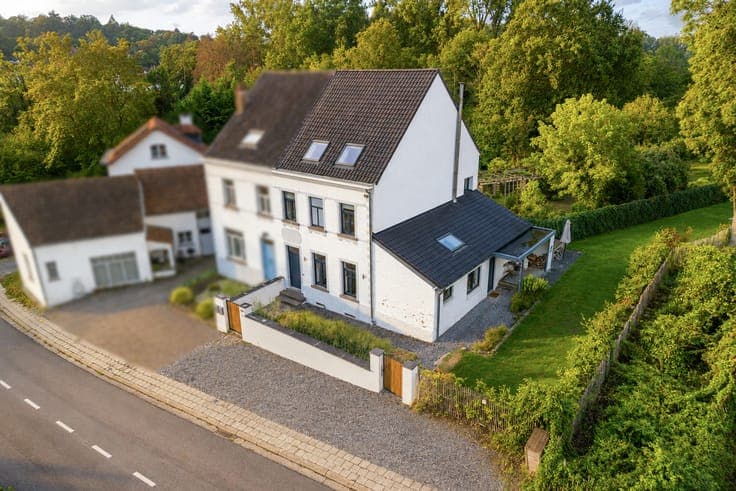
Wallon Brabant I Lasne


- Chambres
- 9
- Salles de bain
- 9
- Toilettes
- 7
- Superficie
- 908 m²
- Terrain
- 10000 m²
- PEB
- B
- Parking
- 2
- État
- Just renovated
- Zone inondable
- Non-flood zone
Équipements
- Jardin
- Terrasse
- Garage
- Double vitrage
Description
Character property, fully renovated in 2024 and set on over 1 ha of land. Offering a total built area of ± 1,366 m², excluding covered terraces, the property combines generous volumes, architectural character and contemporary comfort. The main residence features an entrance hall, a ± 57 m² reception room with double-sided fireplace, dining room, family kitchen with central island and pantry, office and home cinema. Upstairs are a master suite with dressing room and bathroom, 3 additional bedrooms, 3 bathrooms/shower rooms and a laundry room. The left wing includes 2 independent living units. Spacious terraces, including a covered south-facing terrace, open onto the garden. The former stables have been fully converted into an independent contemporary villa of ± 300 m², offering generous living spaces and 3 bedrooms. Other features: wine cellar, storage areas, alarm system, air conditioning, heat pump, possibility to build an additional building, EPC B. Ohain is renowned for its prestigious villas, green surroundings and listed village square. For further information, please contact Sotheby’s Brabant on 02/898.09.40.