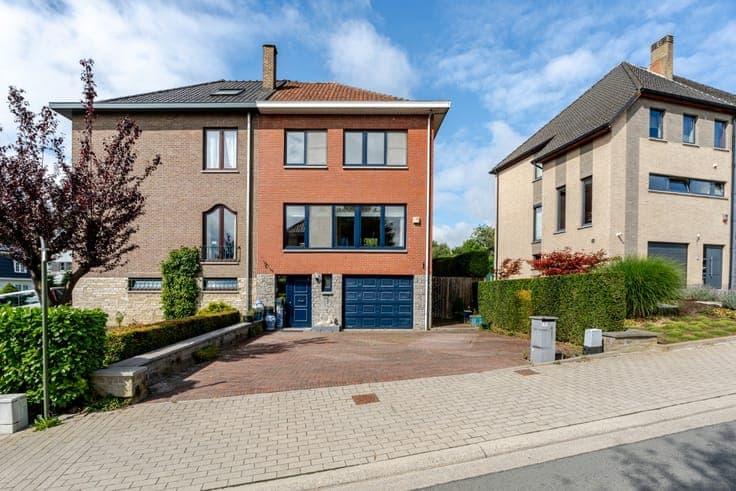
Classic villa with south‑facing garden


- Chambres
- 5
- Salles de bain
- 3
- Toilettes
- 2
- Superficie
- 231 m²
- Terrain
- 1003 m²
- PEB
- D
- Parking
- 2
- Chauffage
- Gas
- État
- Good
- Zone inondable
- Non-flood zone
Équipements
- Terrasse
- Garage
- Double vitrage
Description
Beautiful classic villa ideally located in a quiet cul‑de‑sac within a sought‑after residential neighbourhood, on a south‑facing plot of 10a03ca. The property offers generous volumes, plenty of natural light and a versatile layout. On the ground floor, a spacious entrance hall with cloakroom and separate toilet leads to a bright living room with an open ceiling up to the ridge and an open fireplace, as well as a fully equipped kitchen with recent appliances. Two bedrooms (14 m² and 13 m²) and a bathroom complete this level, which can easily function as an independent living area for parents, older children, guests or professional use. The first floor features an open mezzanine suitable as an office or play area, three additional bedrooms — one with private bathroom and built‑in wardrobes — and a shower room. The south‑facing garden provides a pleasant outdoor space. The 21 m² terrace, partially covered, includes a built‑in barbecue. A double garage and an exceptional 85 m² dry cellar offering extensive storage or workshop possibilities complete the property. Modern comfort: air conditioning, condensing gas heating, double glazing throughout. Electrical installation compliant. Asbestos‑safe. EPC: D.