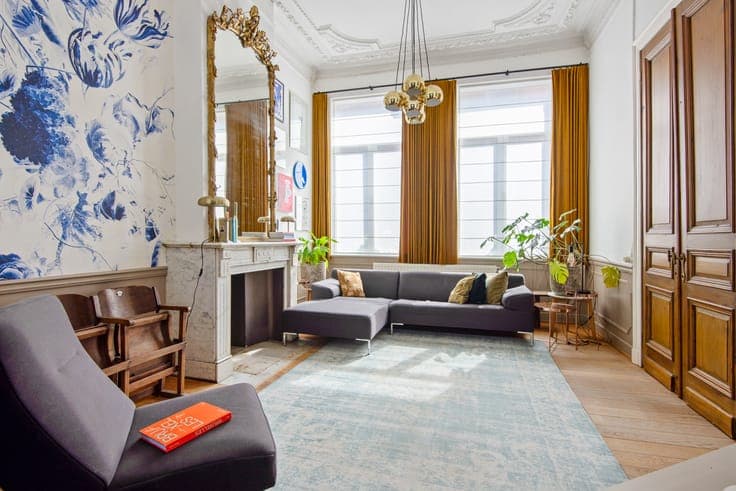
BIG VILLA 4 BEDROOMS WITH OFFICE + GARAGE AND GARDEN



- Chambres
- 4
- Salles de bain
- 2
- Toilettes
- 2
- Superficie
- 290 m²
- Terrain
- 670 m²
- PEB
- D
- Parking
- 1
- État
- Good
- Disponible
- 2026-12-01
Équipements
- Jardin
- Terrasse
- Garage
- Double vitrage
Description
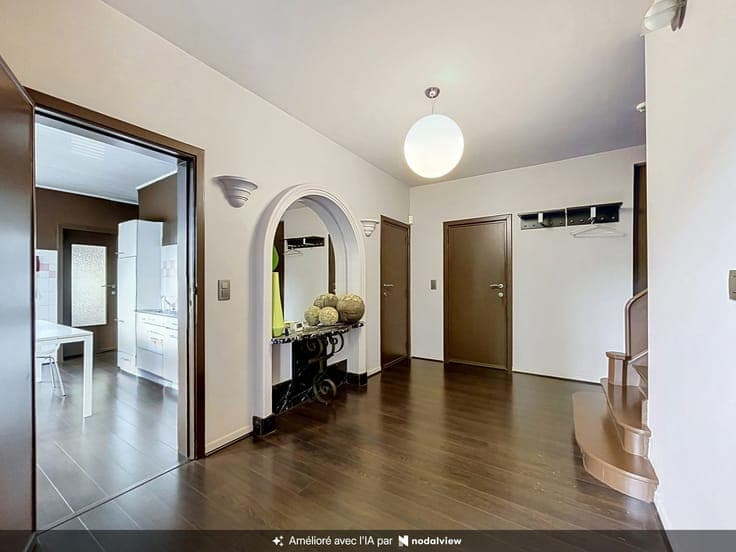
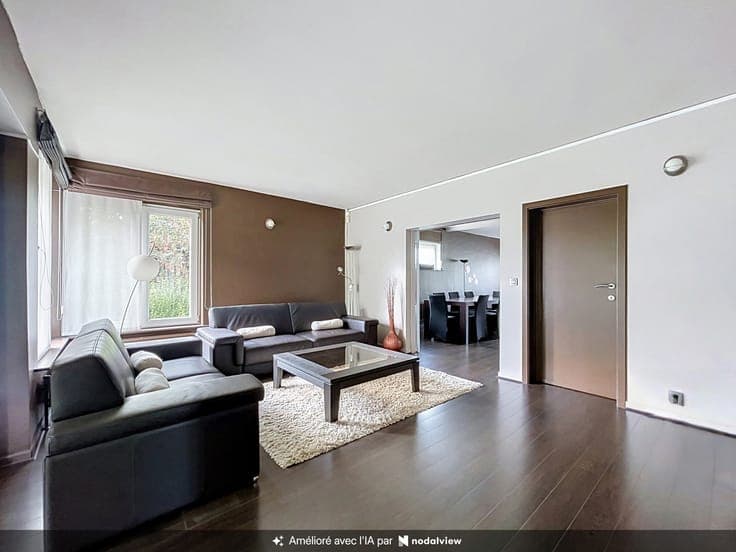
Urban Concept Vilvoorde presents this magnificent villa, currently used as an office, offering approximately 290 m² of net living space, situated on a plot of 670 m² (6 ares 70 centiares). The ground floor comprises: - Entrance hall with toilet: ± 20 m² - Bedroom / office suitable for a professional practice: ± 16.50 m² - En-suite bathroom: ± 4.15 m² - Bright and spacious living room: ± 68 m² - Fully equipped kitchen: ± 14.50 m² First Floor: - Landing / night hall: ± 16.50 m² - 3 bedrooms: ± 11 m², 16.50 m² and 34.50 m² - Shower room with toilet: ± 4.50 m² - Office: ± 8.30 m² The property also benefits from a storage attic of approximately 40 m², accessible via a retractable staircase. Basement: - Laundry / boiler room: ± 10 + 9 m² - Cellar: ± 18 m² - Garage with automatic door: ± 35 m² - Wine cellar: ± 1.50 m² Features: - De Dietrich condensing boiler (2010) - 150-litre hot water boiler connected to the heating system (2020) - Manual shutters at the front - PVC double-glazed windows: ± 1980, with additional frames from 1991 - Electrical installation compliant until 2034 - Security system - 5G internet connection throughout the house - Electric garage door EPC: D – 358 kWh/(m²·year) To arrange a viewing, please contact us today on 0497/38.02.58 or 02/880.20.22. The description and measurements are provided for information purposes only and are non-contractual, subject to errors and/or omissions.