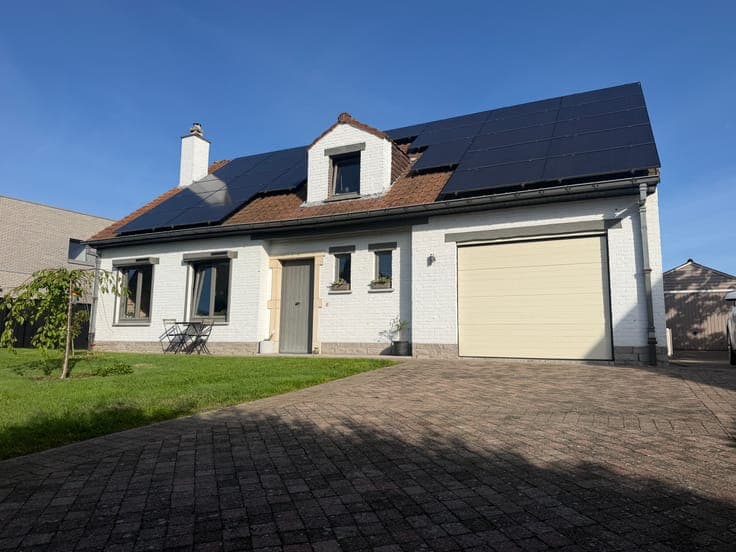
Beautiful 3-bedroom 'fermette' in a green, rural setting
- Chambres
- 3
- Salles de bain
- 1
- Toilettes
- 2
- Superficie
- 200 m²
- Terrain
- 1221 m²
- PEB
- A
- Parking
- 2
- Chauffage
- Electric
- État
- Just renovated
- Zone inondable
- Non-flood zone
- Disponible
- At signing of the deed
Équipements
- Jardin
- Terrasse
- Garage
- Double vitrage
Description
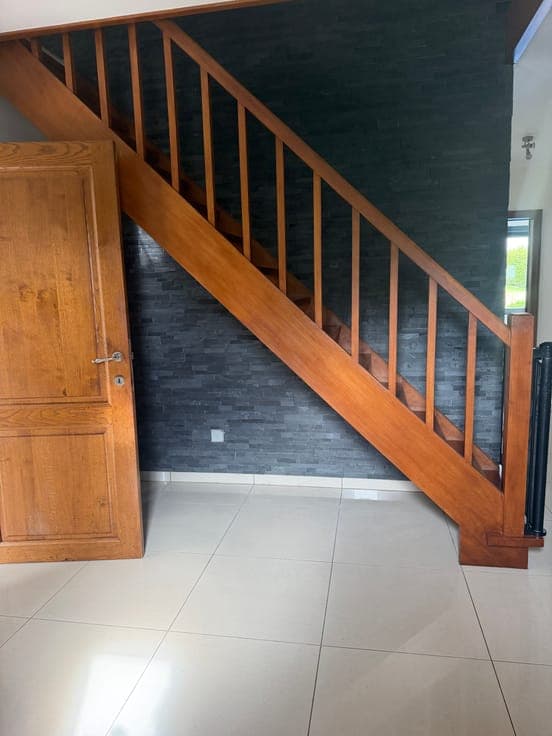
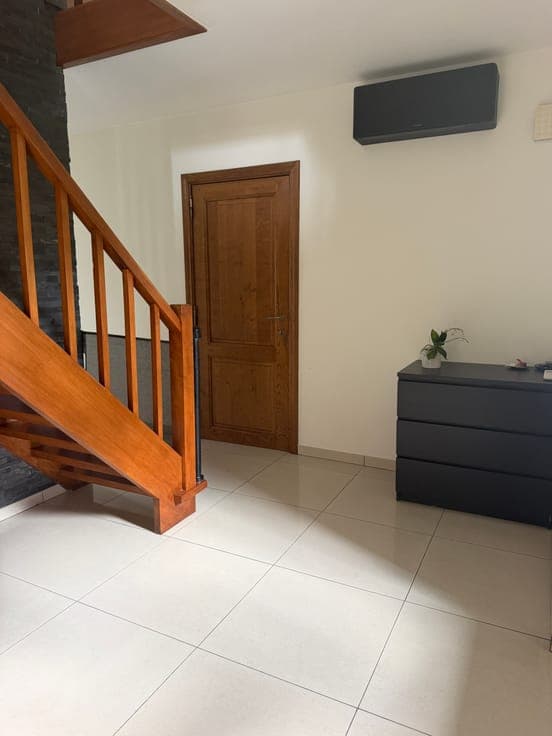
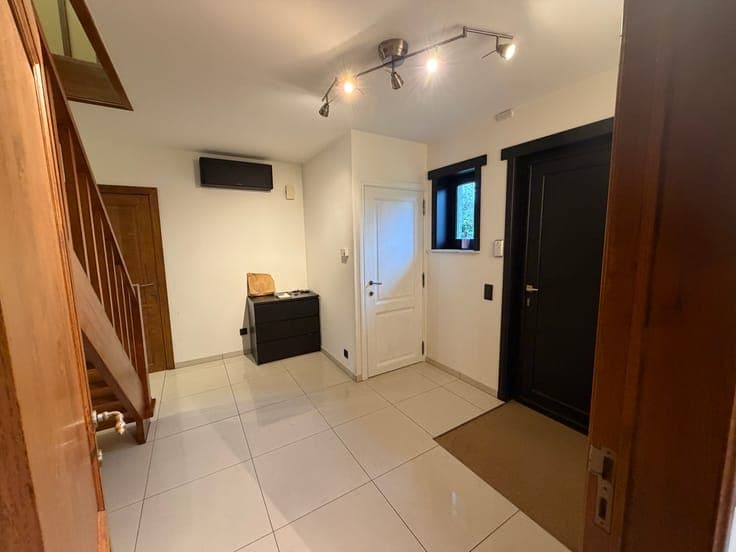
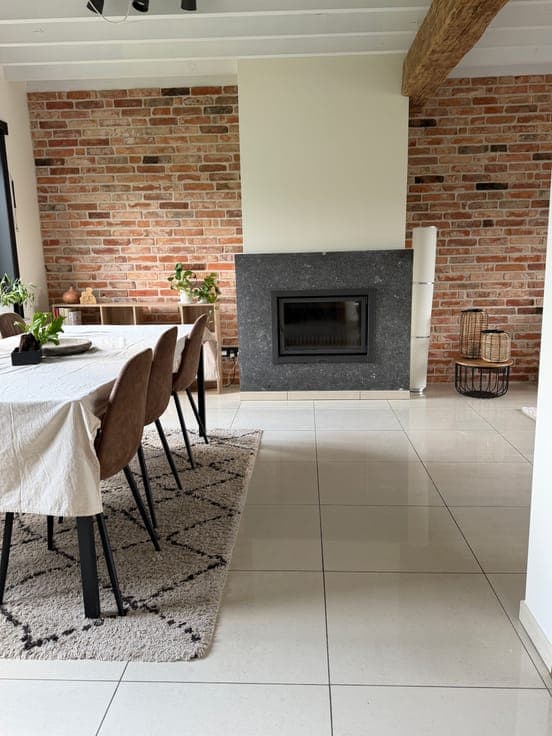
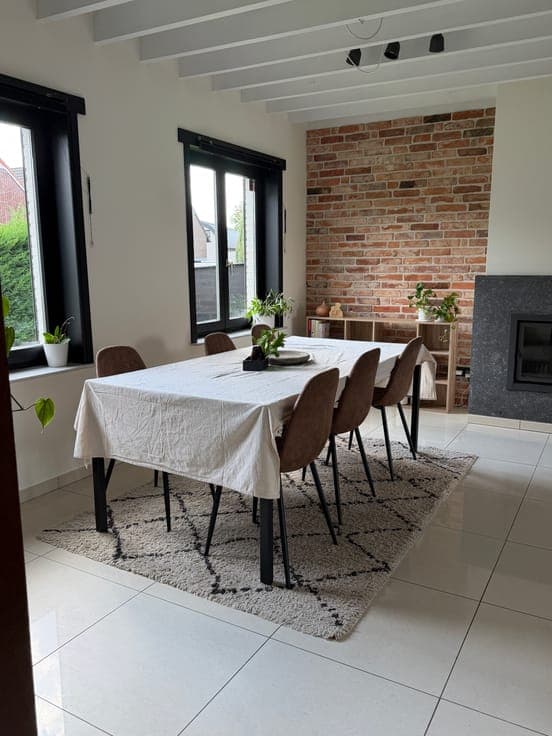
Energy-efficient home in a green setting Move-in ready, renovated family home (built in 1985) with 3 bedrooms, situated in a quiet, green area. More information about the property and viewing days at: www.groenstraat75.be Come to the viewing day on September 19 or 26. Within walking and/or cycling distance of the center of Ternat, the train station, schools, and shops. Thanks to its central location, you can reach the Assesteenweg and the motorway towards Brussels (Ring) or Ghent (E40) by car in just a few minutes. Key features: - EPC label A (37 kWh/m² per year) - 27 solar panels - Climate-resilient garden - Heat pump/air conditioning and heating in all rooms - Excellent insulation - Multiple parking spaces (room for 6 cars) - Alarm system (can be reactivated) - Materials: wooden structural beams, oak doors, enameled ceramic tile flooring (bathroom, kitchen, living room, office, hallway), parquet flooring upstairs - Potential for expansion: living room and kitchen (extension depth +6m), ground-floor room (extension depth +4m); upstairs options include additional dormer windows or a rear extension; outbuilding can be converted into extra living space or an office. Can be adapted into a multi-generational home (kangaroo housing). Property layout - Ground floor: spacious entrance hall (17 m²), toilet, garage with automatic door (24 m²) including laundry area and water softener installation, spacious living room (35 m²) with garden access, kitchen (17 m²) with induction cooktop and garden access, bedroom/office (16 m²) overlooking the back garden. The windows are fitted with sun blinds. - First floor: master bedroom (22 m²) with built-in wardrobe; bedroom (21 m²) with built-in wardrobe and access to storage space; landing (19 m²); bathroom with washbasin, toilet, shower, and bathtub. - Garden: north-facing; large blue limestone terrace with lighting; spacious front and rear gardens with great potential. Lighting has also been installed along the side of the front garden. Fenced garden. - Outbuilding/extra garage: 25 m², equipped with electricity. Electrical installation compliant. Available upon completion. Not located in a flood-prone area. Attend the viewing day on September 19 or 26. More information at: www.groenstraat75.be


