Spacious family home with green view

- Chambres
- 4
- Salles de bain
- 2
- Toilettes
- 3
- Superficie
- 160 m²
- Terrain
- 75 m²
- PEB
- A
- Parking
- 1
- Chauffage
- Electric
- État
- Good
- Zone inondable
- Non-flood zone
- Disponible
- To be determined
Équipements
- Jardin
- Garage
- Panneaux solaires
- Double vitrage
Description
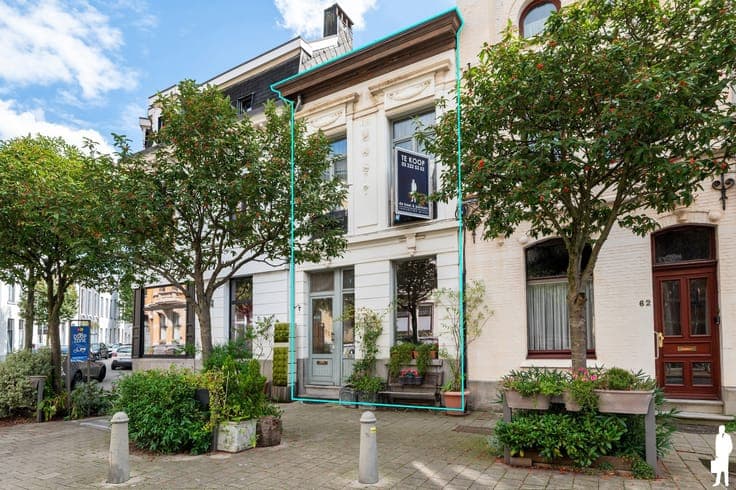
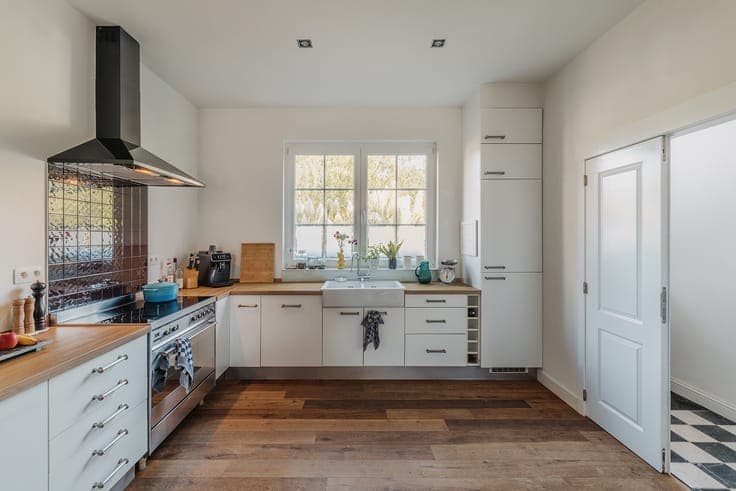
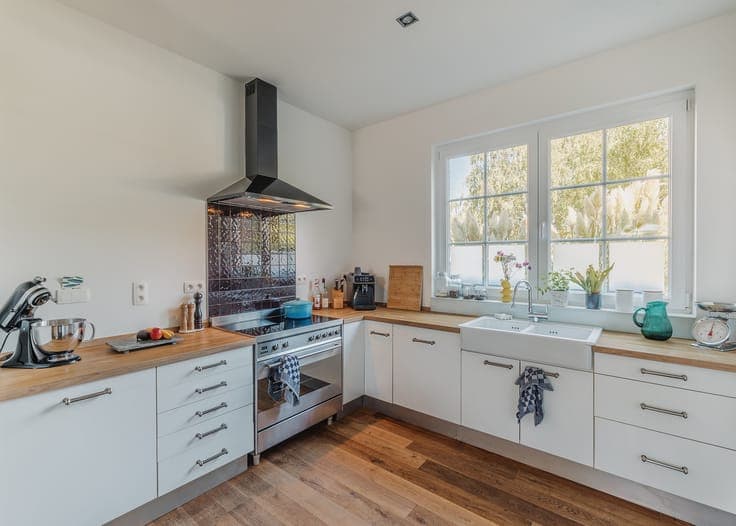
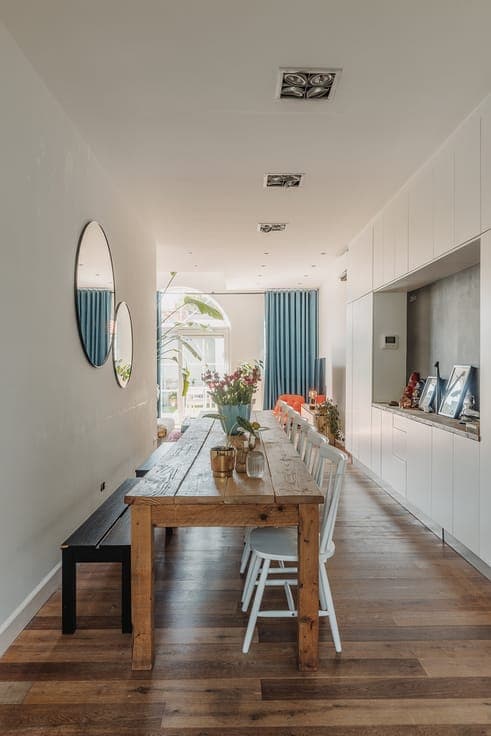
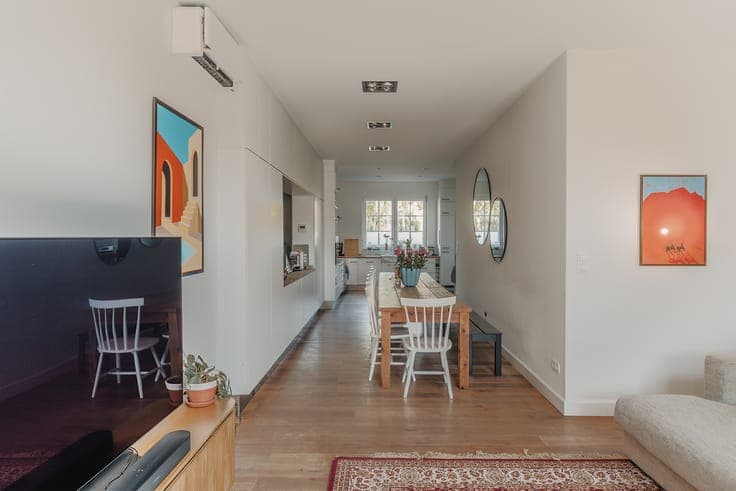
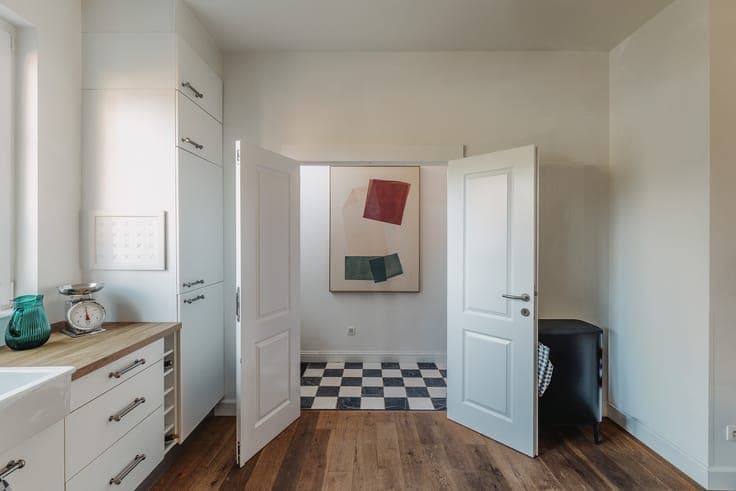
www.kerkhofstraat21.be Viewings on Sunday September 20th and Sunday September 27th Upon entering, you are welcomed into an atmospheric entrance hall with a natural stone floor. To the right, you will find the fully equipped, spacious kitchen, which seamlessly flows into the dining room with practical built-in cabinets. A long wooden table smoothly connects this space with the bright living room: the large, open living space ensures plenty of natural light throughout the day. From the living room, you step directly into the southwest-oriented garden, which serves as an extension of the living room during the warmer months. From the entrance hall, you also have access to the guest toilet, a built-in shoe cabinet, and the stairs to the upper floors. The first floor contains two bedrooms, a laundry room, and the first bathroom. One floor higher, you will find another two bedrooms and a guest bathroom, as well as ample storage space thanks to built-in cabinets and a convenient attic space. With an excellent EPC A-label, this home combines energy efficiency with stylish and functional living comfort. Make an appointment via the website: www.kerkhofstraat21.be