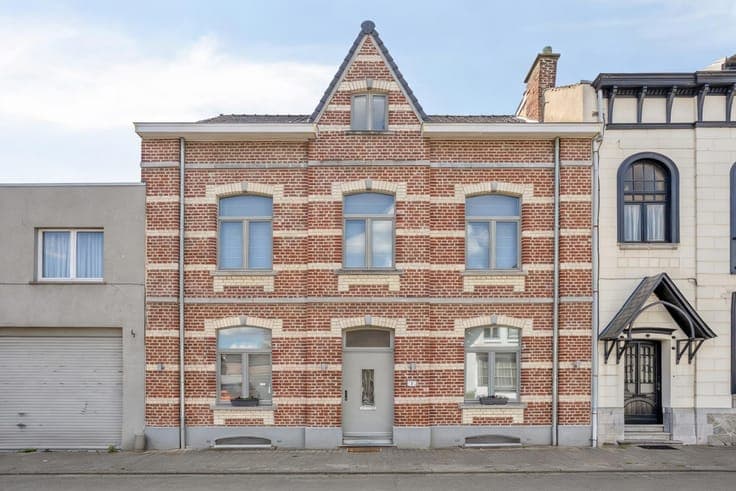
Spacious townhouse, min 5 beds, garden & prime location!


- Chambres
- 5
- Salles de bain
- 2
- Toilettes
- 2
- Superficie
- 290 m²
- Terrain
- 480 m²
- PEB
- B
- Chauffage
- Gas
- État
- Good
- Zone inondable
- Non-flood zone
Équipements
- Jardin
- Terrasse
- Panneaux solaires
- Double vitrage
Description
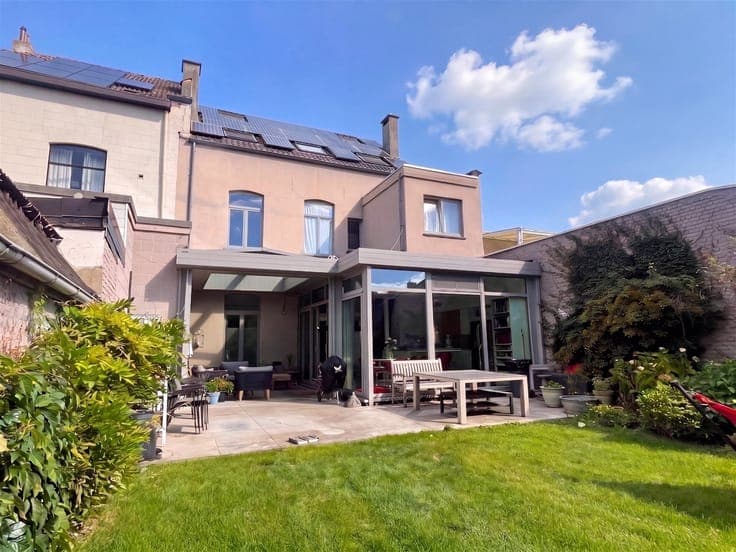
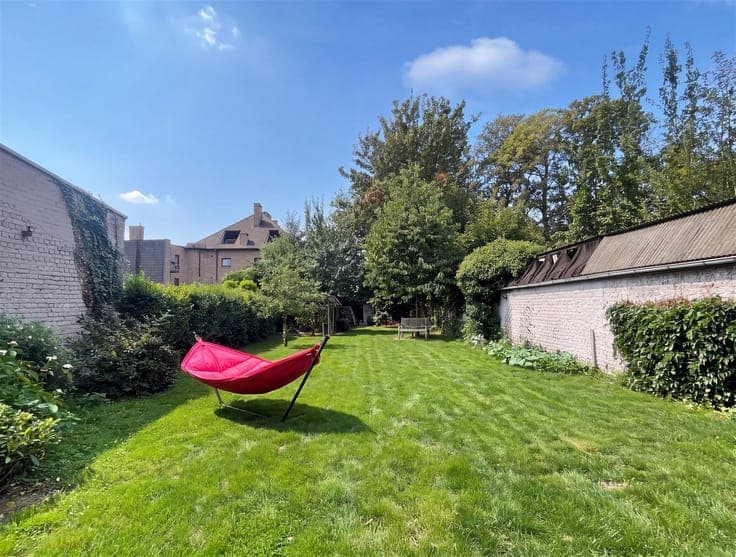
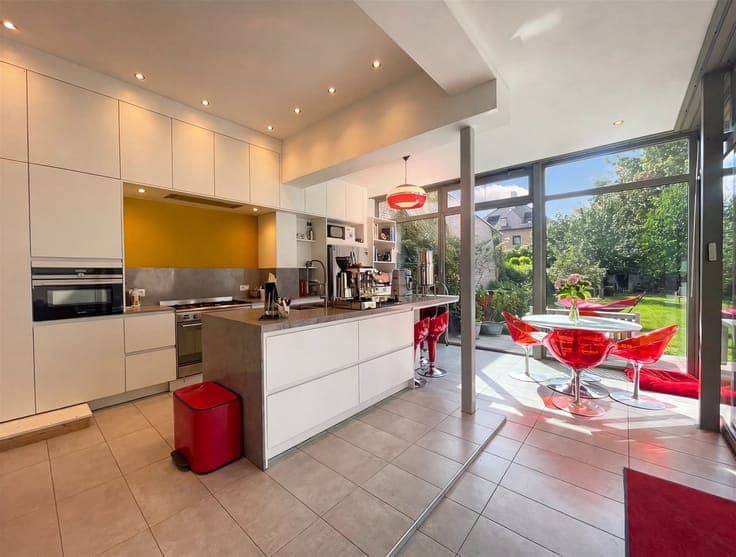
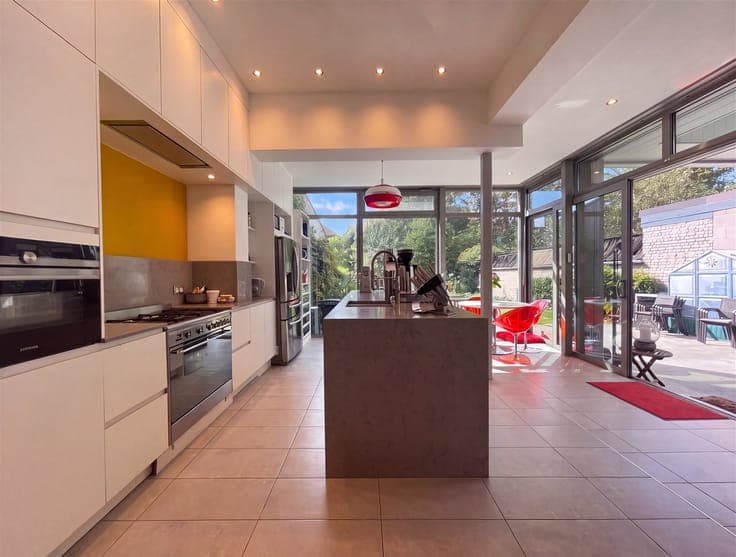
This charming townhouse, located in a sought-after and highly central area of Kortenberg, offers approximately 290 m² of living space and a versatile layout spread over three floors, providing exceptional potential for families and those looking for generous living spaces! The ground floor comprises an entrance hall, separate guest toilet, bright living room, dining room, kitchen and veranda, with direct access to the fully enclosed, south-west-facing garden, where you can enjoy plenty of sunshine from the afternoon onwards. The first floor features three bedrooms, a dressing room/multi-purpose room, night hall, bathroom, laundry room and second toilet. The second floor offers two particularly spacious bedrooms with each room a mezzanine and an additional multi-purpose space, ideal as a home office, hobby room or playroom. The property is largely basemented and benefits from four spacious cellars, which can be used and arranged according to your needs. Further assets include solar panels with green energy certificates and the many possibilities offered by the spacious and flexible layout. Parking is available in the immediate vicinity. The property also enjoys an excellent location within walking distance of public transport (train and bus), the town centre with its shops, the Kortenberg forest and various sports facilities. A spacious and characterful home offering numerous possibilities, a sunny garden and an excellent location!