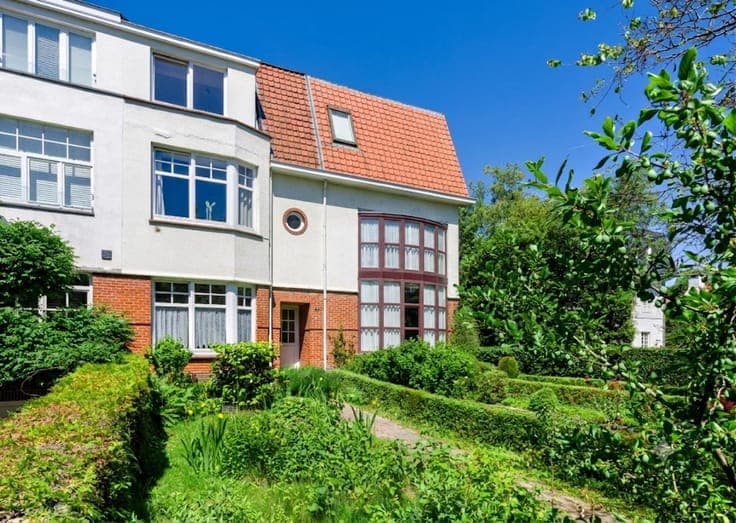
Charming 400m² villa with natural pool and landscaped garden




- Chambres
- 4
- Salles de bain
- 2
- Superficie
- 405 m²
- Terrain
- 2473 m²
- PEB
- G
- Parking
- 1
- Chauffage
- Gas
- État
- To renovate
- Zone inondable
- Non-flood zone
- Disponible
- 2027-01-01
Équipements
- Jardin
- Terrasse
- Garage
- Piscine
- Double vitrage
Description
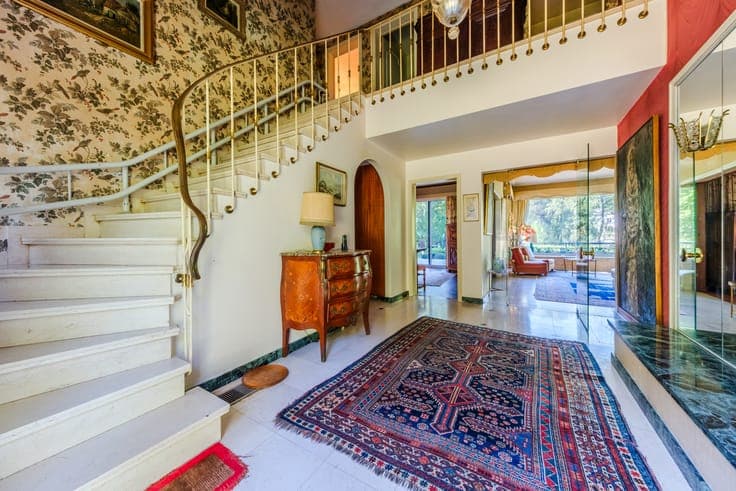
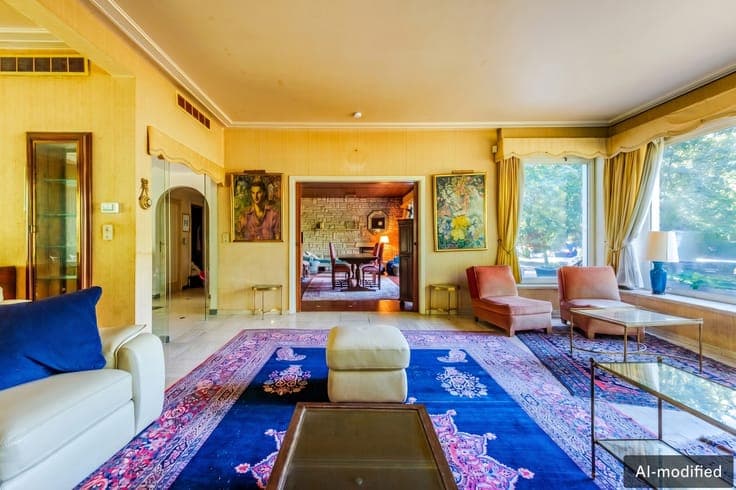
Located in a highly sought-after neighborhood of Woluwe-Saint-Pierre, this exceptional property built in 1963 offers 400 m² of total built area (including 250 m² of living space) set on a magnificent plot of over 25 ares. It presents remarkable potential for renovation and value enhancement. The spacious entrance hall leads seamlessly into bright, dual-aspect reception rooms of over 75 m², featuring a living room with an inset fireplace, a sitting area opening onto the garden, and a dining room. On the same level, a large 35 m² terrace is ideally oriented toward the south-facing garden. The separate kitchen has direct access to the outdoors. A cloakroom and guest toilet complete this floor. On the first floor, the landing leads to 4 bedrooms, including a master suite facing the garden with a balcony, dressing area, and en-suite bathroom. An additional shower room and a separate toilet complete this level. The basement features a laundry room, utility rooms, a wine cellar, and a spacious garage for 3 vehicles. The large, tree-lined garden surrounds the house, allowing you to enjoy the outdoors at any time of day. On the south side, a natural swimming pool blends seamlessly into the lush greenery. This rare property combines space, privacy, and an exceptional setting: an ideal canvas for creating a bespoke contemporary architectural proposal.