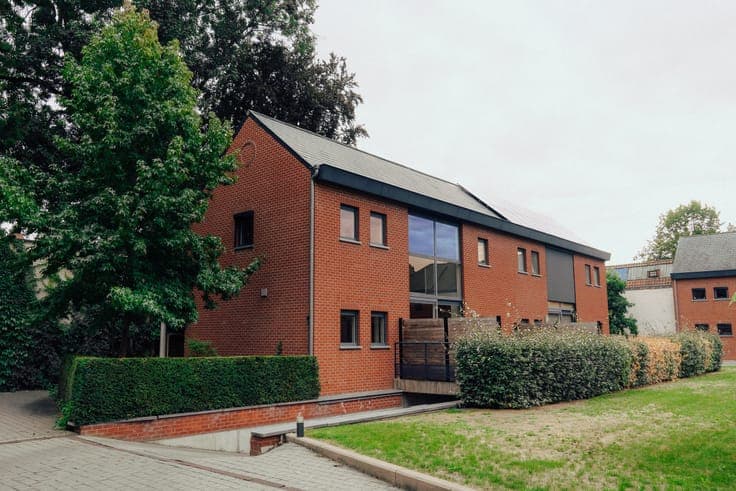
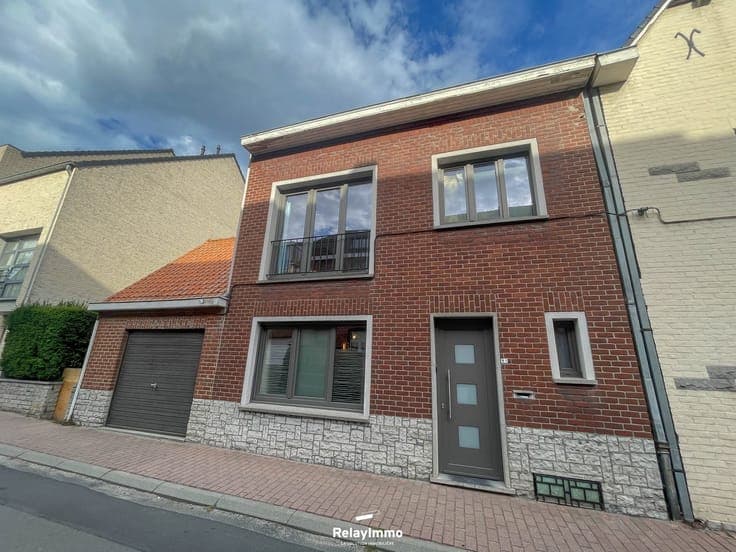
House
- Chambres
- 3
- Salles de bain
- 1
- Toilettes
- 2
- Superficie
- 117 m²
- PEB
- D
- Parking
- 1
- Chauffage
- Fuel oil
- État
- Good
- Zone inondable
- Non-flood zone
Équipements
- Garage
- Double vitrage
Description
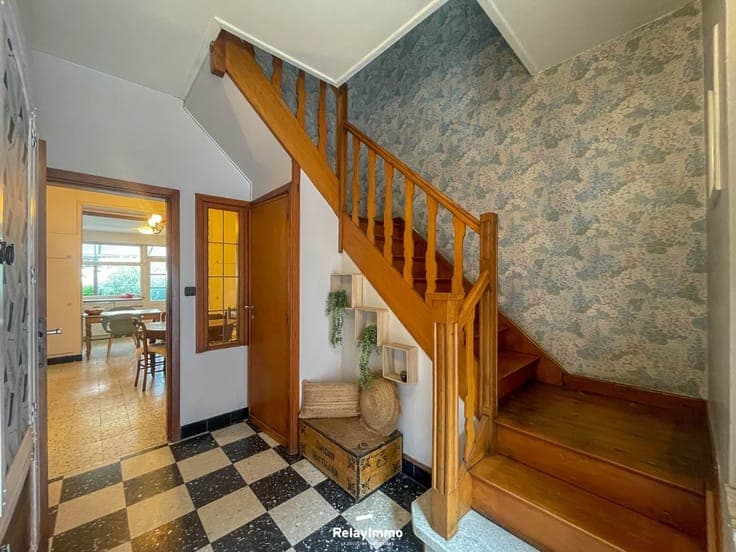
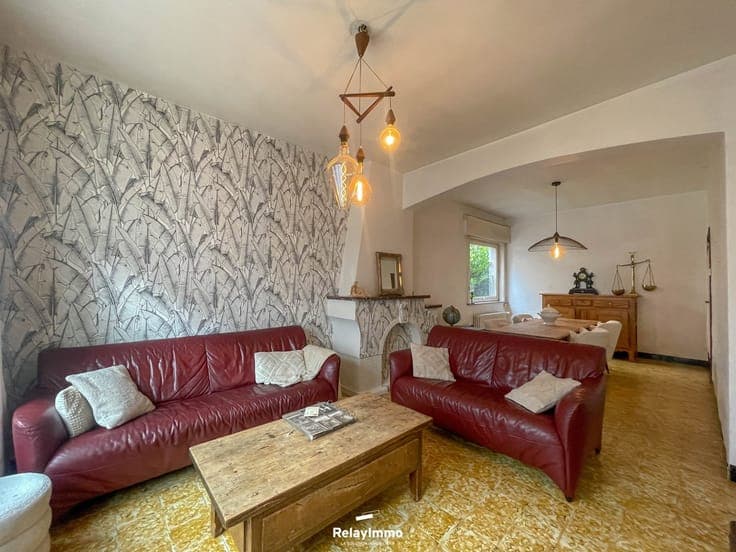
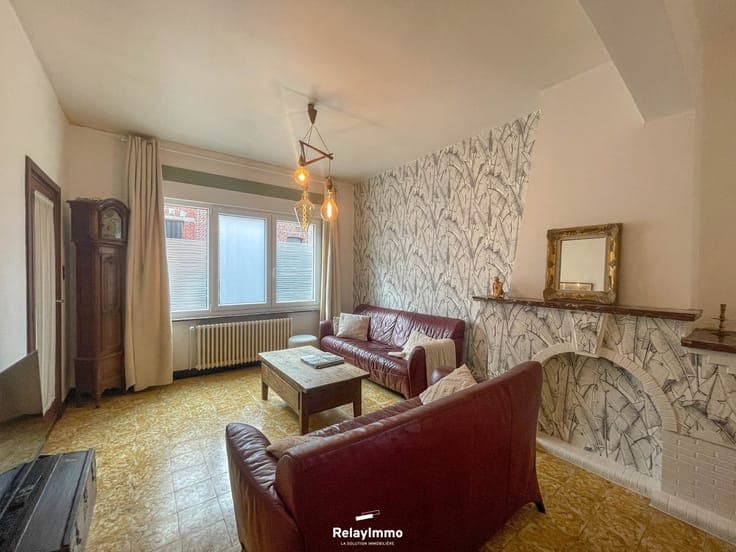
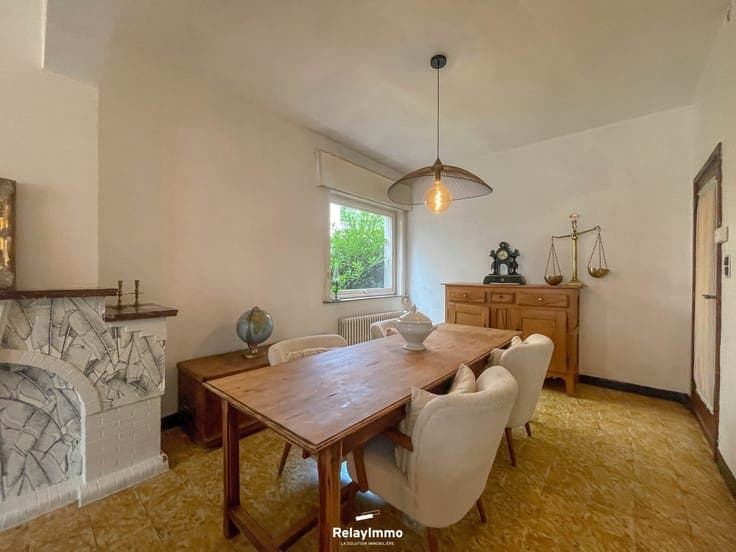
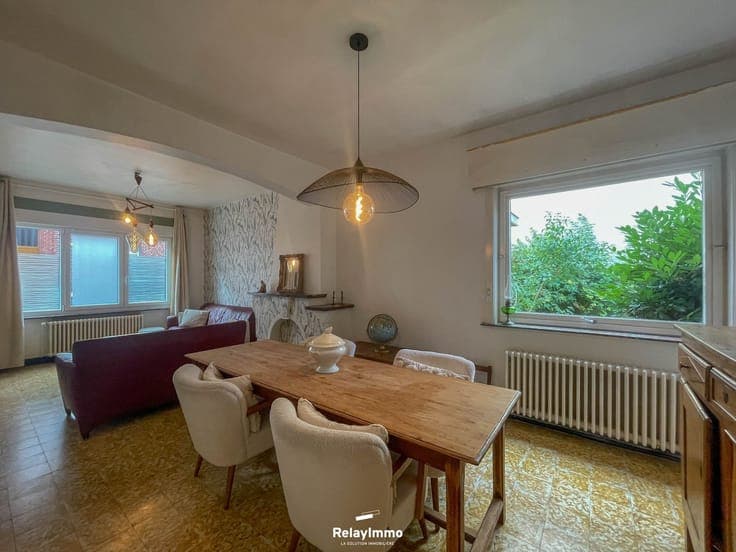
Beautiful semi-detached house with 117 m² of living space (excluding the attic, basement, and garage), featuring three bedrooms and a garden. Entryway with exposed staircase, separate half-bath, 27 m² living area comprising a living room and dining room, kitchen area with oven, stovetop, range hood, dishwasher, sink, and storage + dining nook, large laundry room, large basement with boiler room, an 18 m² garage, a tiled terrace under a pergola, and a beautiful fenced-in garden with side access. Upstairs: hallway leading to the bedrooms, three bedrooms (one with a walk-in closet), a bathroom with a shower stall, sink, and toilet, and a large attic that can be converted into one or two bedrooms. Features: Solidly built house with concrete between floors! Oil-fired central heating (Buderus boiler), hot water supplied by an electric water heater for the kitchen and laundry room, hot water supplied by a city gas water heater for the bathroom, PVC-DV window frames throughout except at the rear on the ground floor (shutters on the ground-floor facade), recently replaced front door, tiled roof (original), flat zinc roof, connected to the sewer system, assessed value: 1,006.00 euros, cadastral area: 343 m², Energy efficiency: PEB Class D NO.20260910030981 - Espec: 309 kWh/m²/year – Total: 55,195 kWh/year – CO₂: 75 kg CO₂/m²/year. www.relayimmo.be