House
- Chambres
- 4
- Toilettes
- 1
- Superficie
- 174 m²
- Terrain
- 328 m²
- PEB
- G
- Parking
- 3
- Chauffage
- Fuel oil
- État
- Good
- Zone inondable
- Non-flood zone
Équipements
- Terrasse
- Garage
- Double vitrage
Description
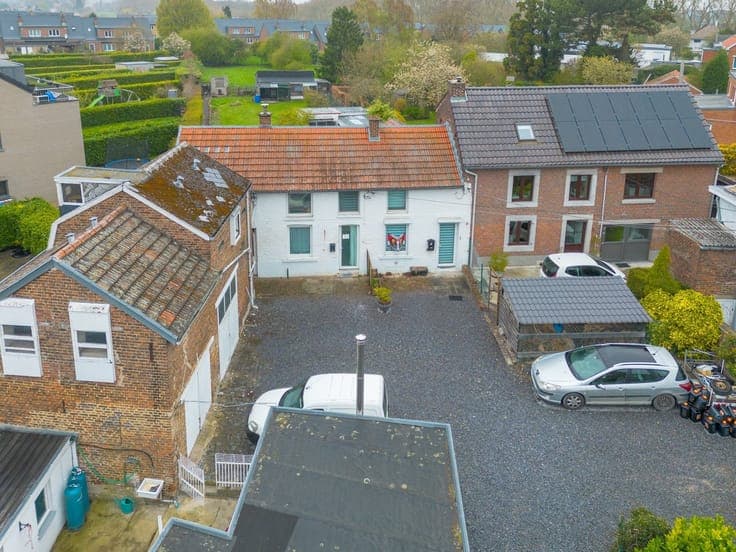
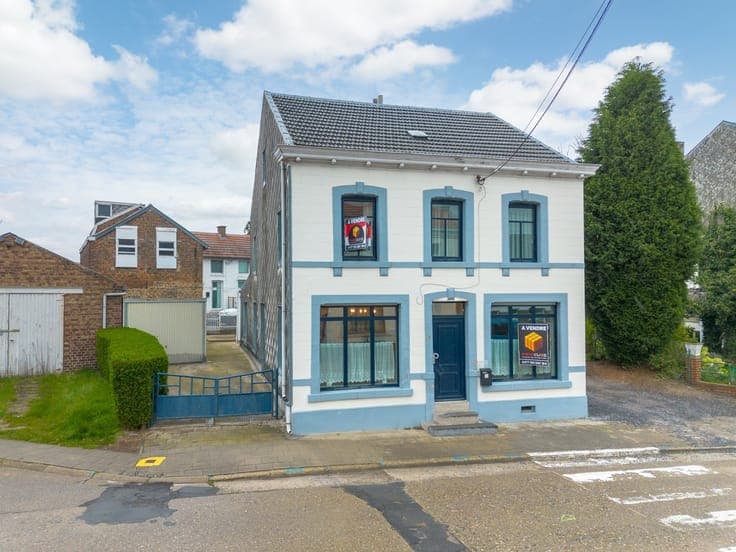
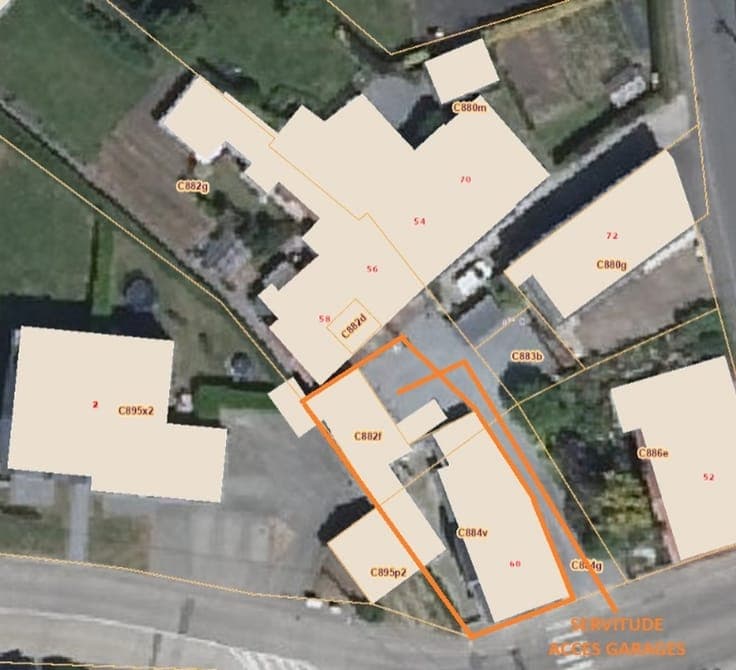
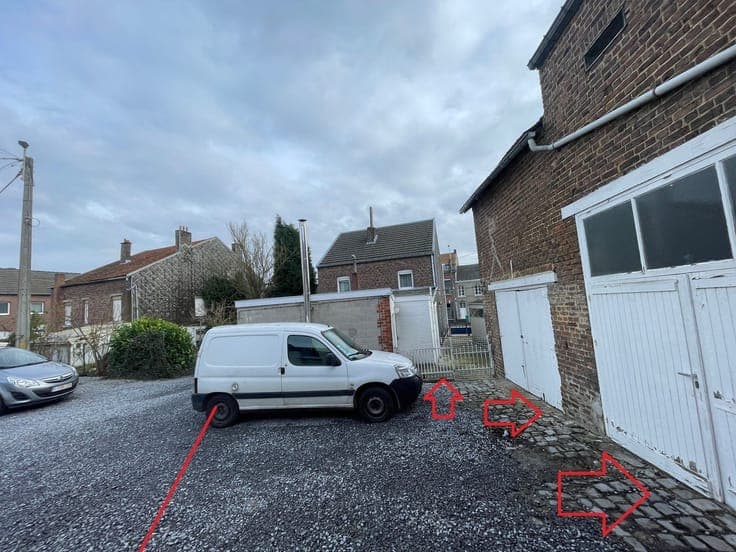
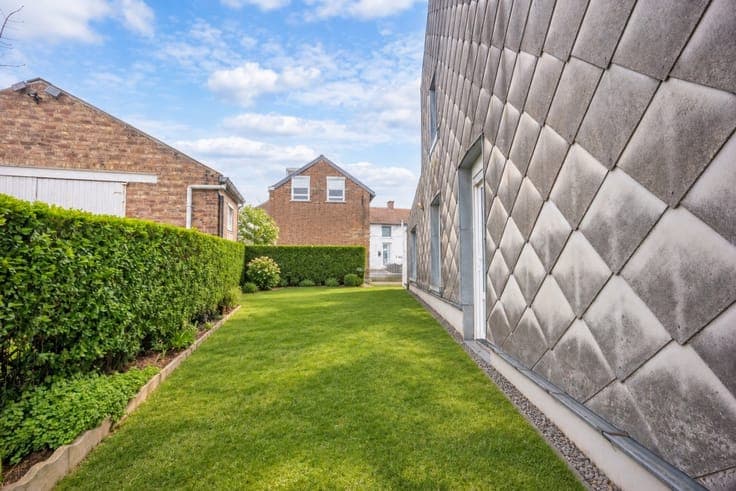
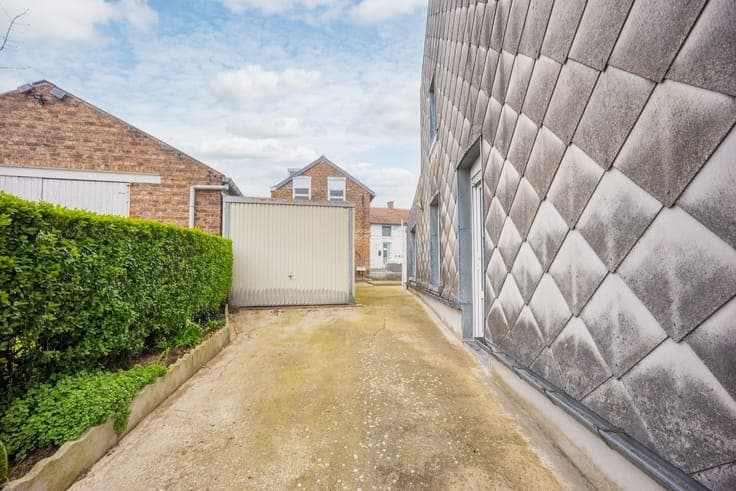
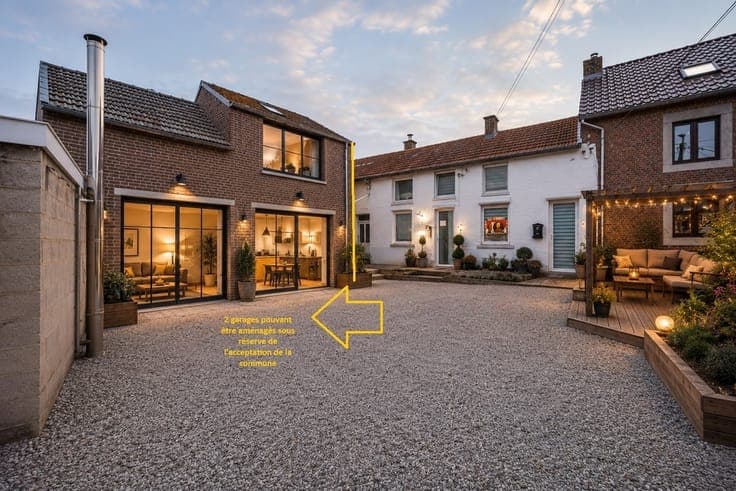
IMMOCUBE is pleased to present this family home with the potential to operate a private practice (great visibility) in Saint-Georges. The layout is as follows: Ground floor: a dining room, an office, a living room, a bedroom, three connected kitchens (a former butcher shop that could be converted for a private practice thanks to its separate rear entrance and parking space), a half-bath, and a shower room. First floor: a hallway leading to three bedrooms measuring 9 m², 14.50 m², and 15 m², as well as a 5.50 m² office. Second floor: A staircase leads to a convertible attic offering the potential to create two additional bedrooms. The house also includes two cellars, a 60 m² courtyard, and an 8 m² storage room. A garage is located on the left side of the house, along with two additional garages at the rear (55 m²) featuring high ceilings (formerly a dovecote), which could be converted into a studio apartment, subject to planning approval. Need a garden? Transform the 60 m² courtyard into a pleasant, cozy outdoor space! Technical details: double-glazed PVC windows with electric shutters, roof in very good condition, single-flow mechanical ventilation system, gas and oil stoves, and non-compliant two-rate electricity. Cadastral income: 718 €. Available upon signing the deed. Energy Performance Rating (PEB): G (Espec: 1,023 kWh/m²/year – Total Energy: 177,702 kWh/year). No. 20260409029606. Price: €199,000