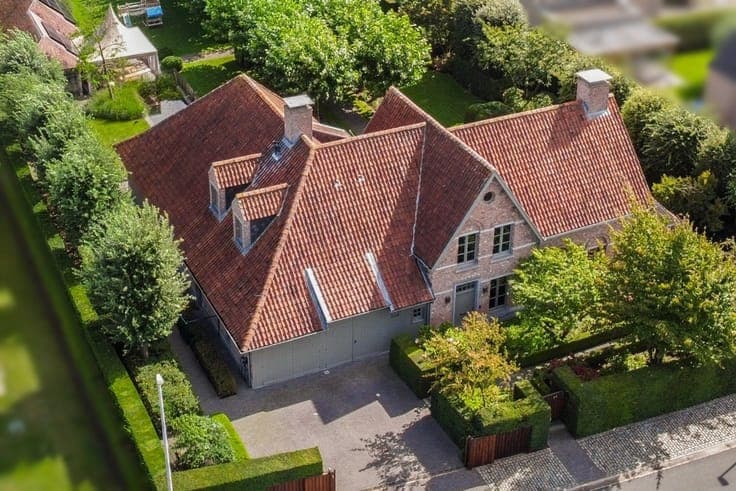
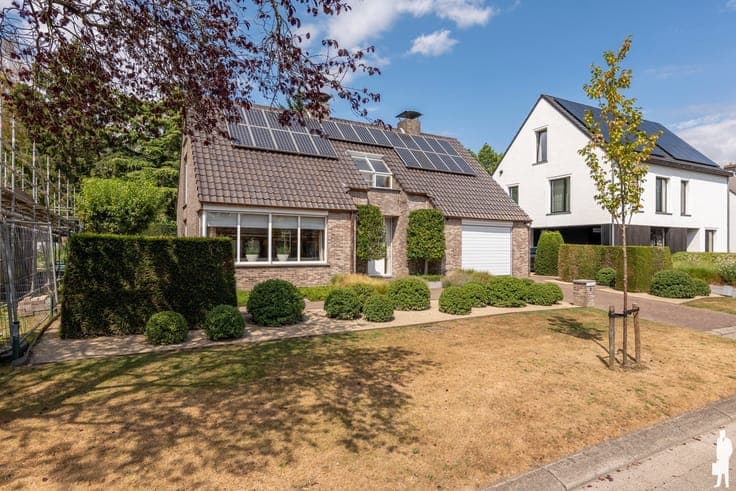
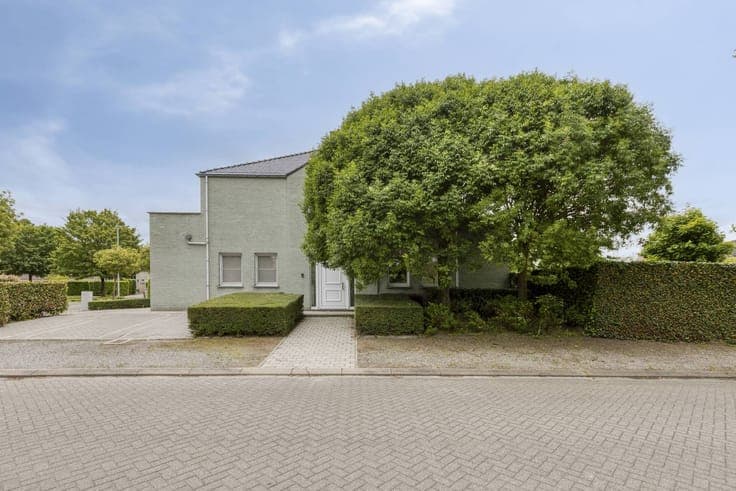
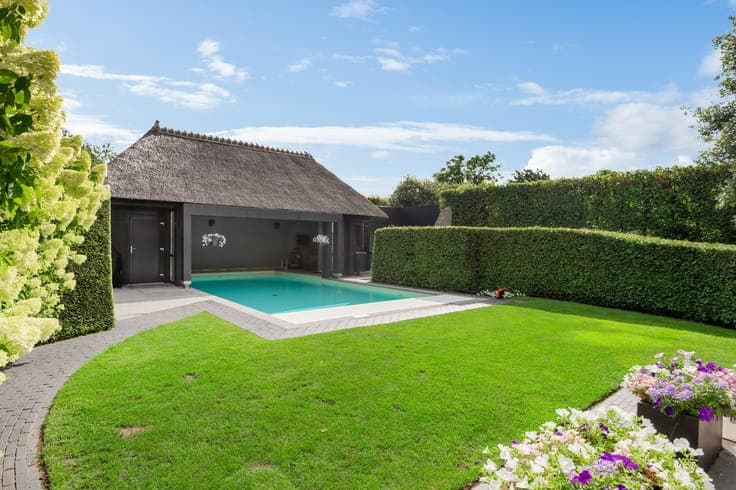
Luxury villa with a pool in a quiet, residential neighborhoo
- Chambres
- 5
- Salles de bain
- 2
- Superficie
- 377 m²
- Terrain
- 782 m²
- PEB
- B
- Parking
- 2
- Chauffage
- Gas
- Zone inondable
- Non-flood zone
Équipements
- Garage
- Piscine
- Double vitrage
Description
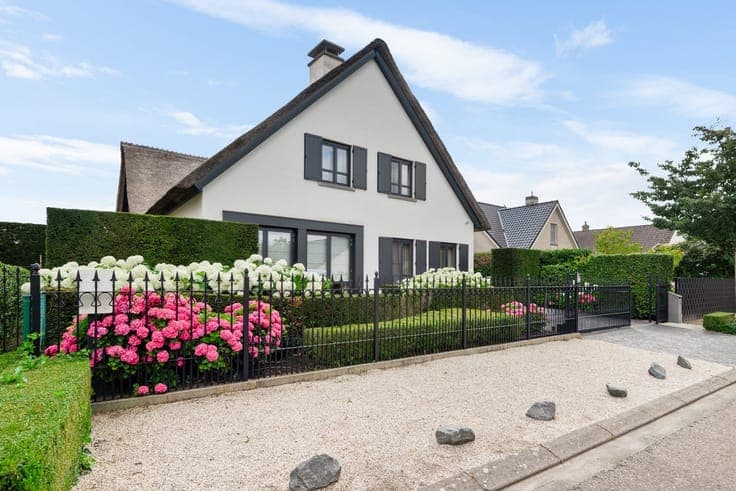
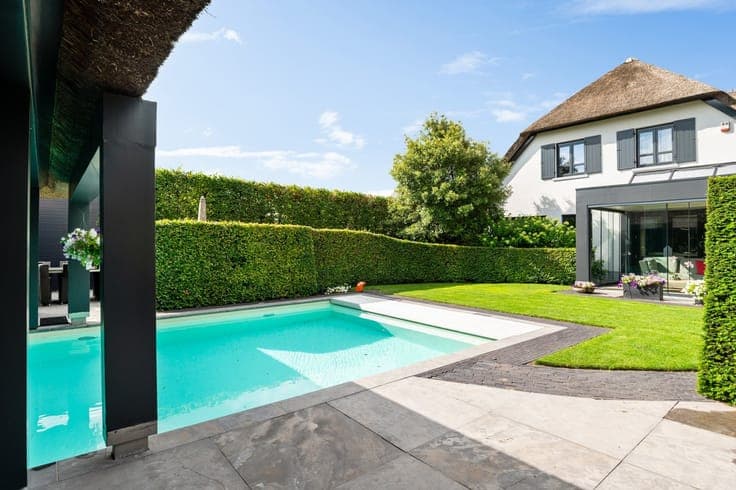
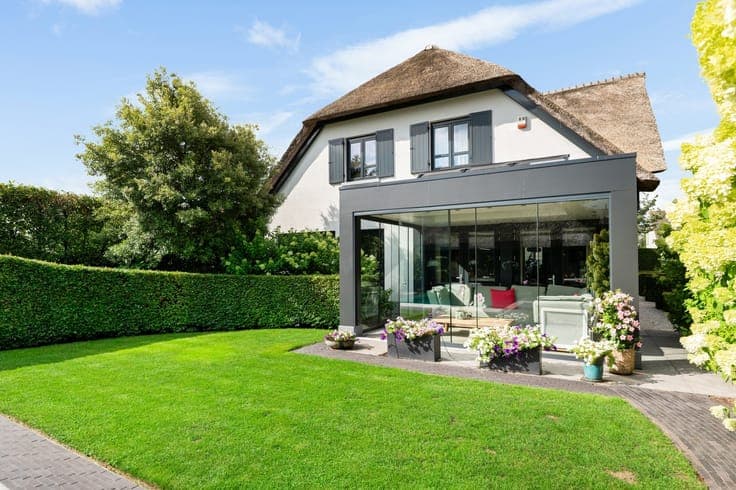
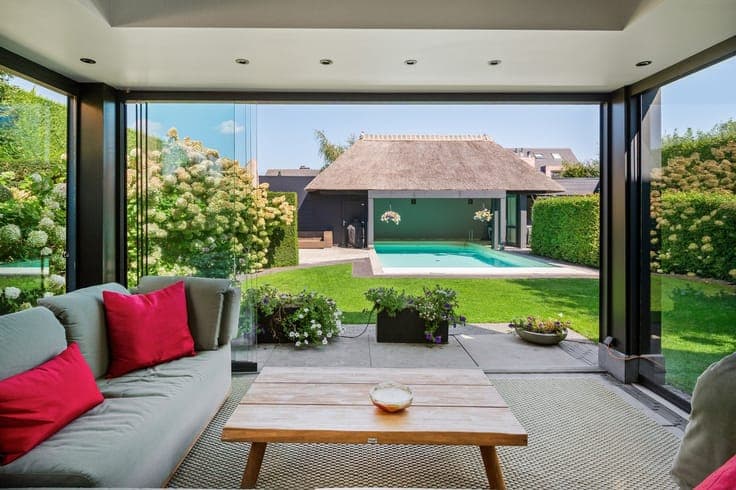
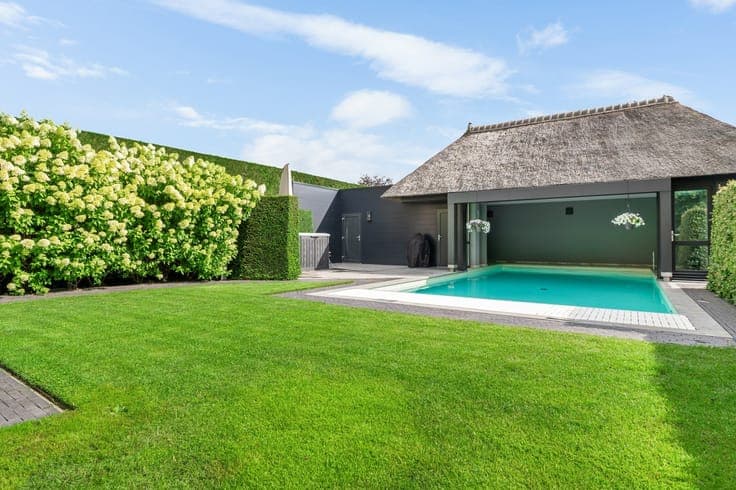
This charming detached villa with a thatched roof is located on a quiet cul-de-sac near the center of Hoogstraten. Built in 2008 on a lot of approximately 782 m², the home combines timeless architecture with exceptionally high-quality finishes. With a spacious living area of approximately 377 m², plus a finished basement and a beautiful swimming pool with a pool house, this villa offers exceptional living comfort. The ground-floor master suite also makes the home ideal for lifelong living. Layout You enter the villa through the spacious entry hall with a loft, where the high ceilings and elegant lines immediately set the tone. From the entry hall, you reach the spacious and light-filled living area, which has been furnished with a sitting and dining area. Large windows, a cozy fireplace, and the natural stone floor create a pleasant living experience here and provide a beautiful connection to the garden. Adjacent to this is the spacious Poggenphol kitchen with room for a large dining table. The kitchen features a natural stone countertop and is equipped with high-end appliances from brands such as Gaggenau and Miele, including a steamer, wok burner, teppanyaki grill, and built-in coffee machine. Several double French doors provide direct access to the covered terrace or garden room and the garden. Adjacent to the kitchen is a pleasant garden room with large windows. This serves as a natural extension of the living spaces and offers a view of the garden year-round. A practical utility room with laundry facilities completes this part of the home. Also on the ground floor is the spacious master suite with a bedroom, walk-in closet, and en suite bathroom. The stylishly furnished bathroom features a freestanding bathtub, a spacious walk-in shower, and a double sink. First Floor The first floor features a spacious central night hall, four full-sized bedrooms, and a second bathroom with a double sink and shower. There is also a separate office, ideal as a home office or study. The hardwood floors and the meticulously crafted custom finishes complement the high-quality finish of the ground floor beautifully. Basement The surprisingly spacious basement offers considerably more than just practical storage space. A large multipurpose room has been furnished as a relaxation area and can also serve as a playroom, fitness area, or hobby room. In addition, this level features a separate storage room and a climate-controlled wine cellar. Garden and Outdoor