House

- Chambres
- 3
- Salles de bain
- 1
- Toilettes
- 2
- Superficie
- 193 m²
- Terrain
- 830 m²
- PEB
- F
- Parking
- 1
- Chauffage
- Gas
- État
- To renovate
- Zone inondable
- Non-flood zone
Équipements
- Terrasse
- Garage
- Double vitrage
Description
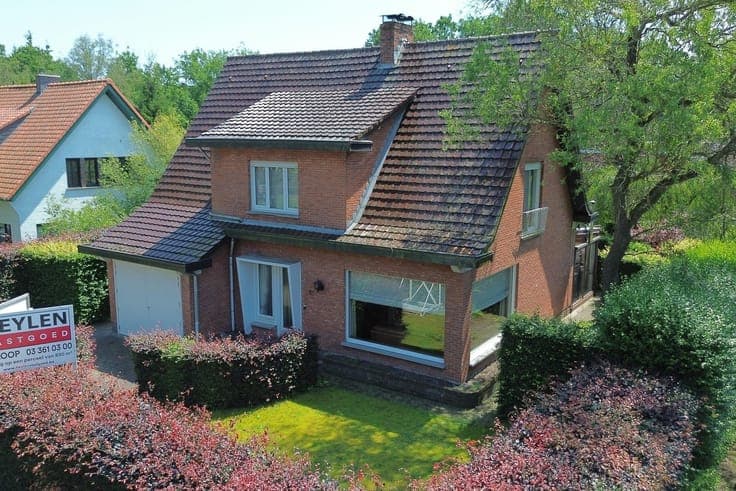
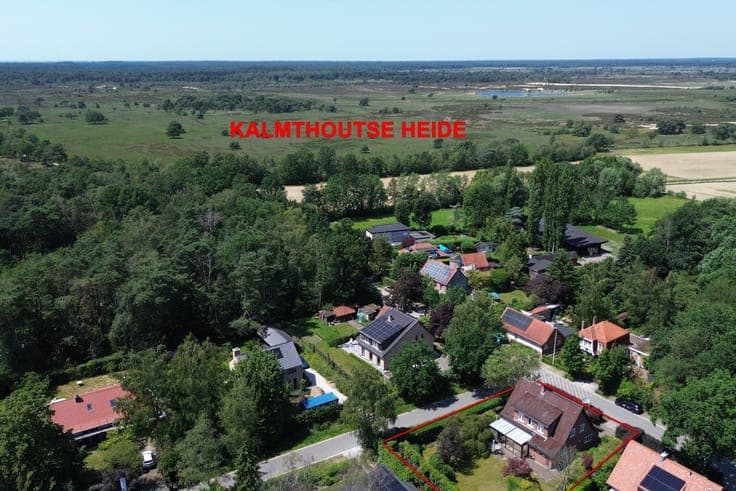
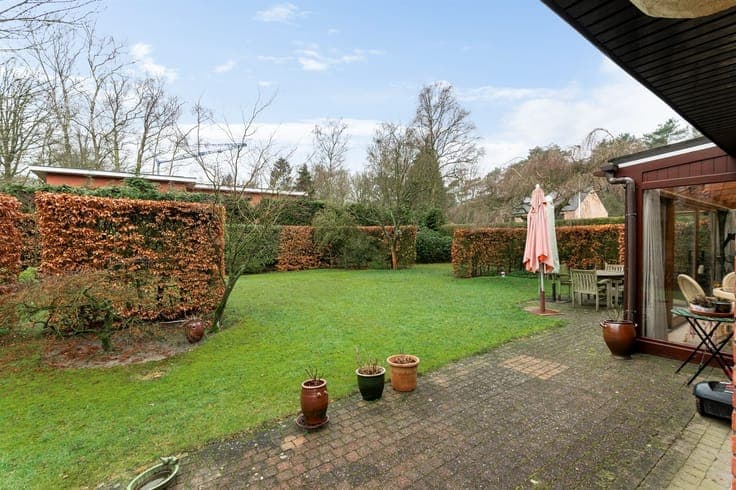
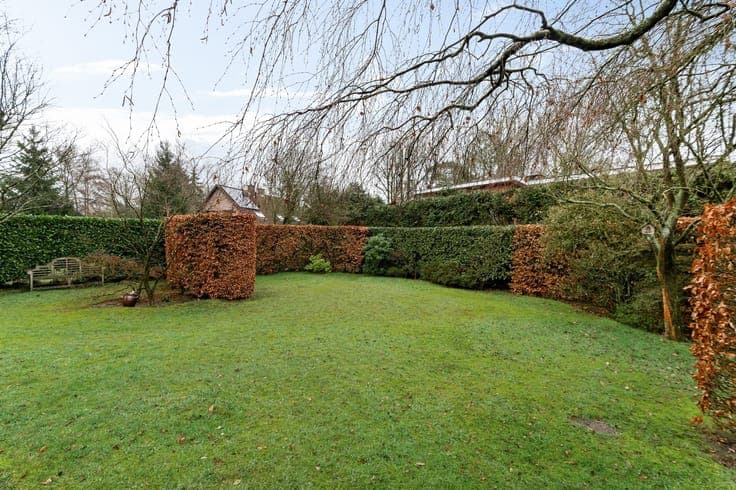
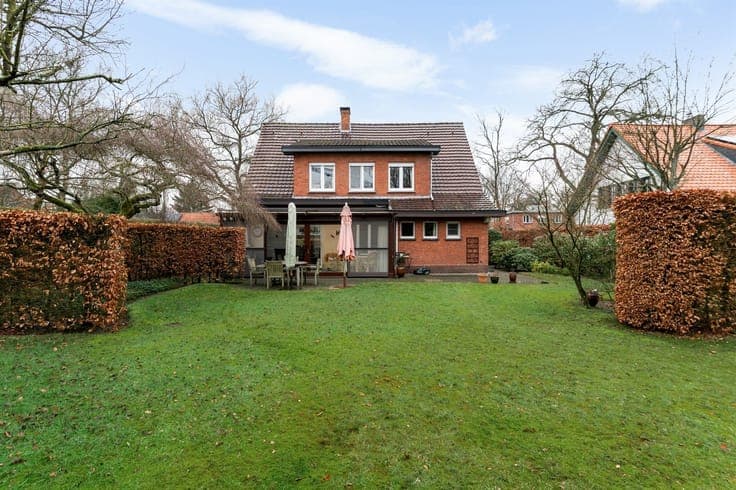
Open House on Saturday, September 19, from 5:00 p.m. to 6:00 p.m. Detached home on a beautifully situated lot of 830 m², just a stone’s throw from the Kalmthoutse Heide The home is nestled in a green setting, just 100 meters from the entrance to the Kalmthoutse Heide. We enter the home through a spacious entryway with a coat closet. The entryway leads to the living area (approx. 30 m²) with hardwood floors and a wood-burning fireplace, which, thanks to the many windows, enjoys plenty of natural light and a beautiful view of the garden. From the living area, a sliding door leads to the veranda (approx. 20 m²) with a pellet stove. Adjacent to this is the kitchen (approx. 14 m², equipped with an electric stove, range hood, oven, and refrigerator), which provides access to the half-bath and the garden. The home also features a basement (approx. 6 m²) and a storage/laundry room (approx. 6 m²). An indoor garage (approx. 20 m²) completes the ground floor. On the first floor, the spacious night hall provides access to the three bedrooms (approx. 18 m² and 2 x 11 m²), one of which has a storage area/walk-in closet (approx. 6 m²). The bathroom is equipped with a bathtub, toilet, and a vanity unit. As an added bonus, there is a separate storage room (approx. 6 m²). The spacious attic is accessible via a hatch from the bathroom. Outside, there is a large terrace and a spacious, landscaped south-facing garden. Additional features: - Lot area: 830 m² - Large storage attic - Roller shutters (partly electric) - A home with plenty of space and potential in a prime location! A must-see!