Former Director’s Residence in a Park-Like Setting
- Chambres
- 3
- Salles de bain
- 1
- Superficie
- 297 m²
- PEB
- D
- Chauffage
- Fuel oil
- État
- As new
- Zone inondable
- Non-flood zone
Équipements
- Double vitrage
Description
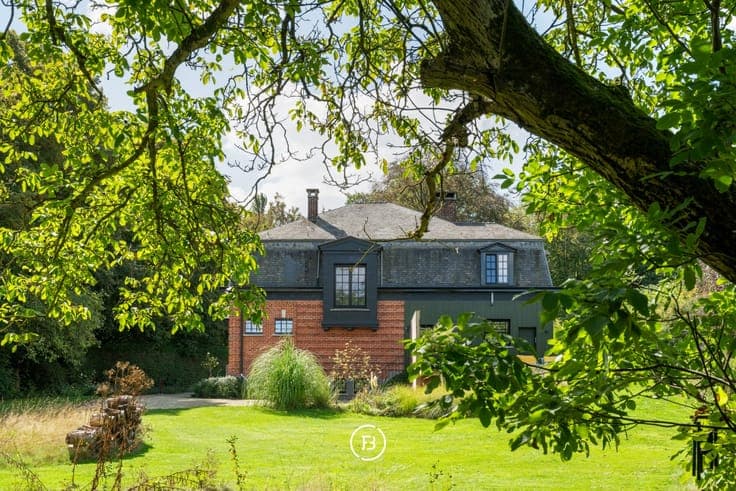
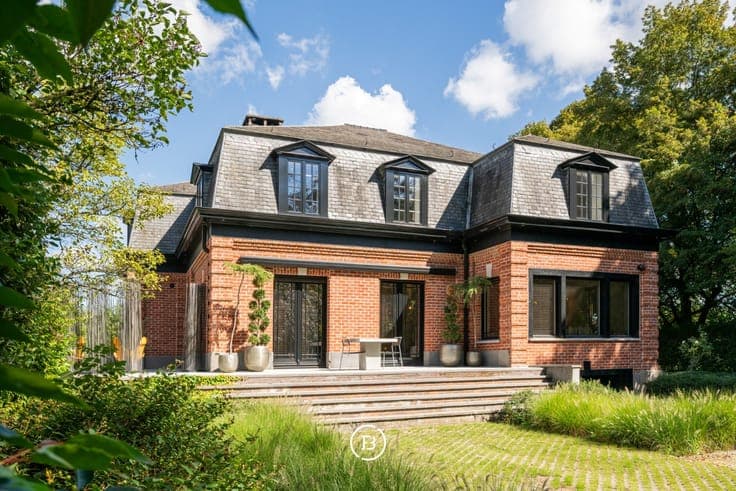
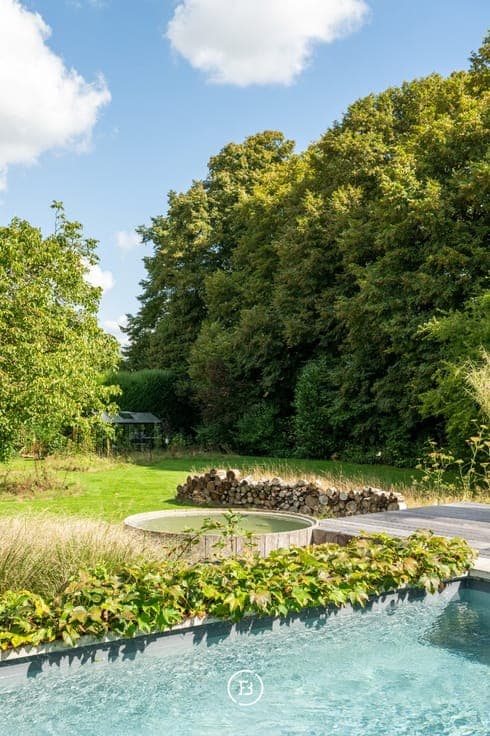
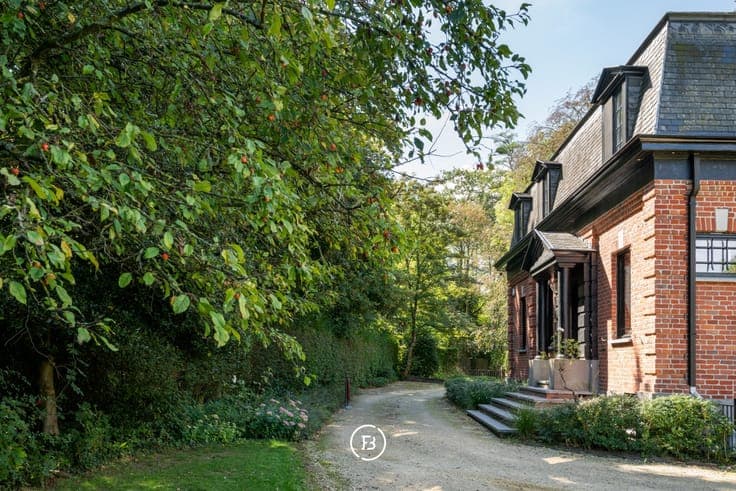
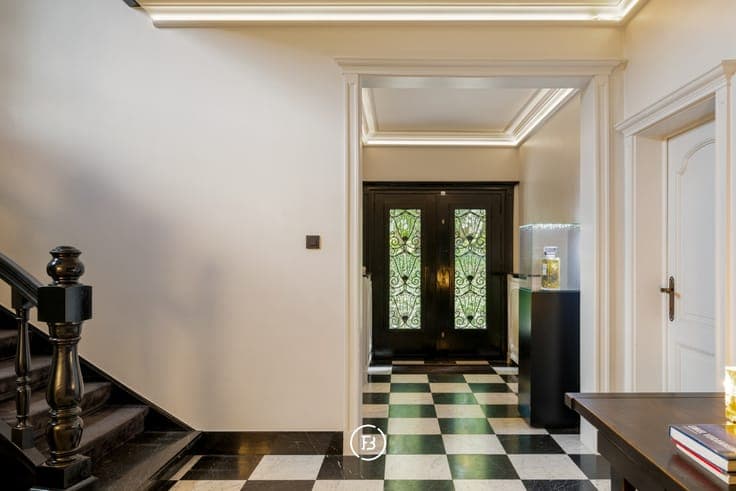
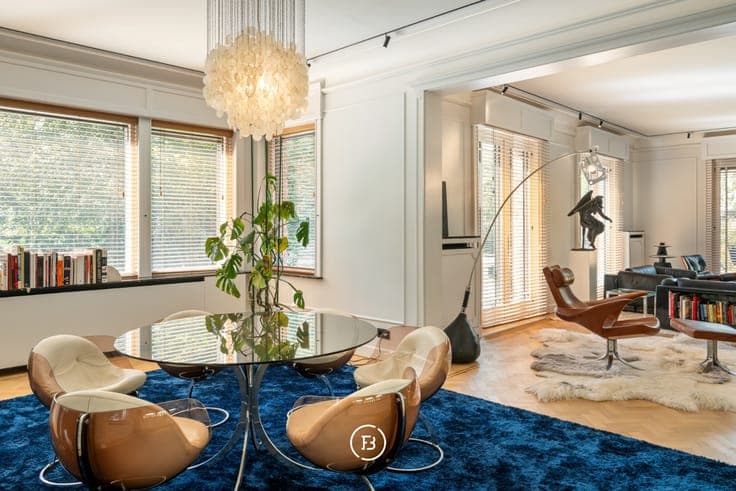
This former director’s residence is set on a generous plot of 2,923 m², surrounded by mature greenery with a distinctly park-like character. A unique setting combining space, tranquillity and privacy, while enjoying excellent access to the main roads and surrounding towns. The property is characterised by generous volumes and a strong architectural foundation. The ground floor comprises a spacious living room with dining area. The adjoining kitchen completes the living space, while the particularly generous entrance hall immediately creates a sense of space and grandeur. The upper floor currently comprises a master bedroom with bathroom and dressing room, complemented by a study, as well as a second kitchen with adjoining sitting area. Thanks to its generous dimensions and existing layout, this floor can easily be reconfigured into a full sleeping level with three bedrooms, a bathroom and additional storage or dressing space. The house is fully basemented, providing a substantial amount of additional and practical storage space. The grounds surrounding the property form a mature, green and park-like setting, with established planting creating an attractive and private atmosphere. A characterful property with generous proportions, a strong architectural foundation and a particularly green setting. The existing volumes provide an excellent basis, while allowing the future owners the freedom to shape the property according to their own wishes and lifestyle.