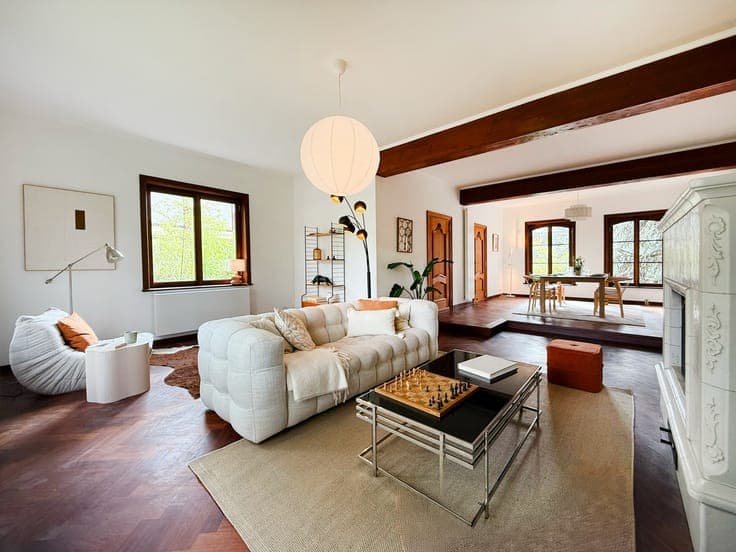
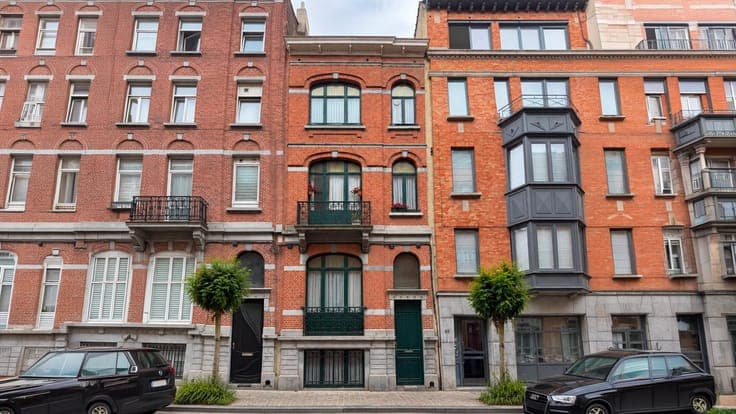
House in Ixelles



- Chambres
- 6
- Salles de bain
- 2
- Toilettes
- 3
- Superficie
- 275 m²
- Terrain
- 81 m²
- PEB
- F
- État
- To renovate
- Disponible
- 2027-01-01
Équipements
- Jardin
- Terrasse
Description
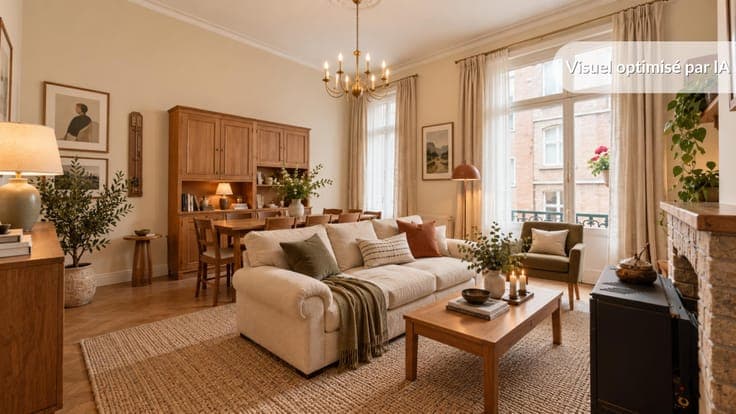
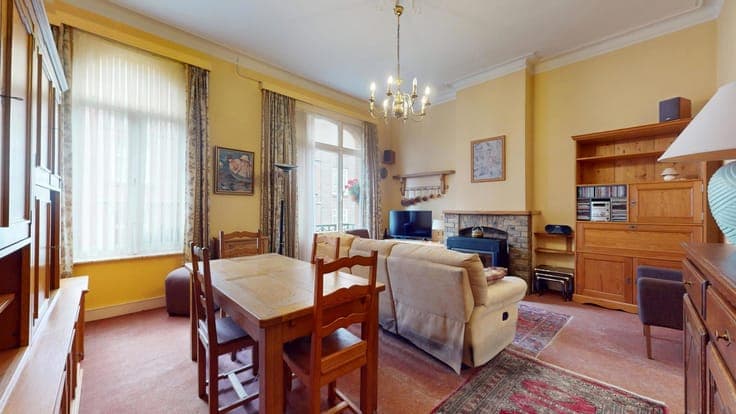
Expertissimmo is pleased to present, in IXELLES, on a quiet street situated between the BASCULE neighbourhood and Avenue Louise, within easy reach of shops, public transport and the Bois de la Cambre, a beautiful detached house in need of renovation with a total built area of approximately 275 m² (PEB area = 263 m²), featuring a rear garden and plenty of potential! It is laid out as follows: LOWER GROUND FLOOR : Front room of approx. 15 m² – Shower room (shower, washbasin, space for washing machine and tumble dryer, plenty of storage) – Access to rear garden UPPER GROUND FLOOR: Two adjoining rooms of approx. 16.5 and 15 m² (bedroom/study/living room) - Separate toilet FIRST FLOOR: Front living room approx. 23 m² – Rear kitchen approx. 15 m² with breakfast nook SECOND FLOOR: Living and dining room approx. 30 m² (or 2 bedrooms) – Front kitchen approx. 9 m² – Toilet on the mezzanine THIRD FLOOR: Two slightly sloped bedrooms of approx. 15 and 12 m² - Shower room approx. 9 m² (bath, washbasin, skylight, space for washing machine and tumble dryer) MISCELLANEOUS: Mixed timber window frames, gas condensing boiler and wood-burning stove, Energy Performance Certificate (EPC) rating: F. Building permit pending approval; plans available. PRICE: €695,000. The owner reserves the right to accept or reject any offer. Information provided for guidance only and is not contractually binding. Enquiries and viewings: 0479 52 54 34 / [email protected] --- VIRTUAL TOUR: https://my.matterport.com/show/?m=U8djoYiySXr ---