Mixed-use property — residential and professional


- Chambres
- 4
- Salles de bain
- 2
- Superficie
- 300 m²
- Terrain
- 717 m²
- PEB
- F
- Parking
- 1
- Chauffage
- Gas
- État
- As new
- Zone inondable
- Non-flood zone
- Disponible
- 2027-07-01
Équipements
- Jardin
- Terrasse
- Garage
- Double vitrage
Description
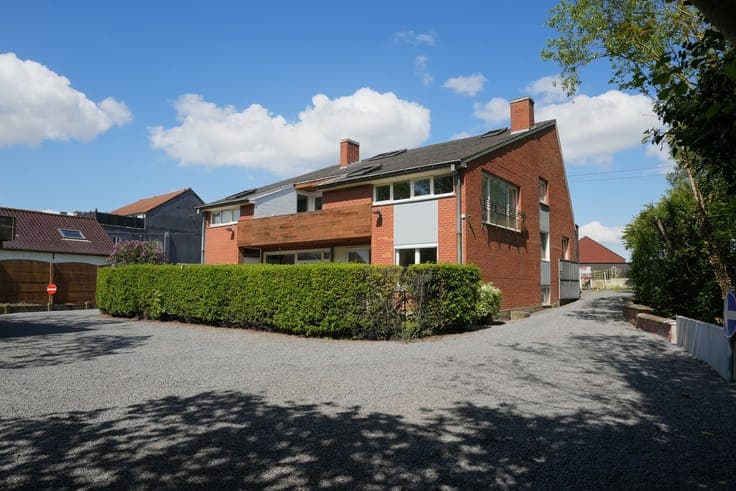
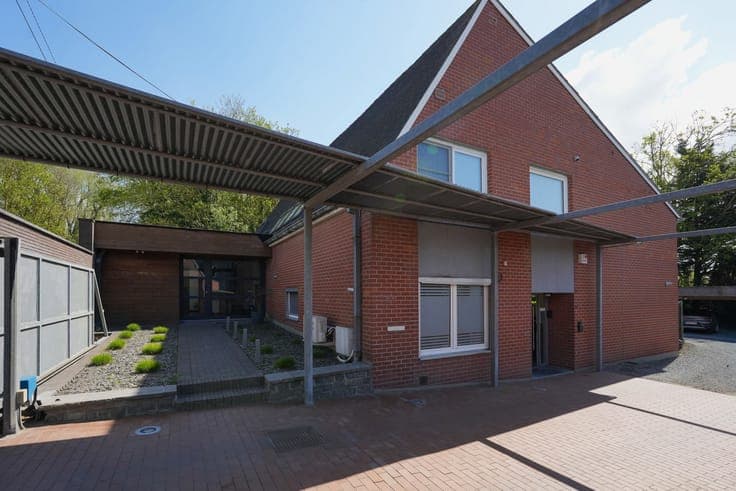
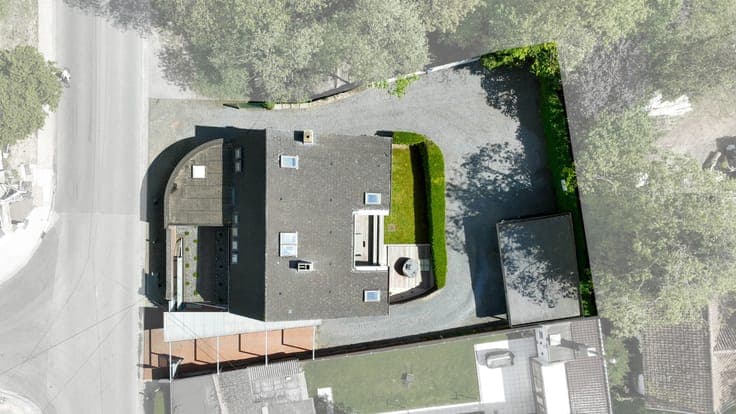
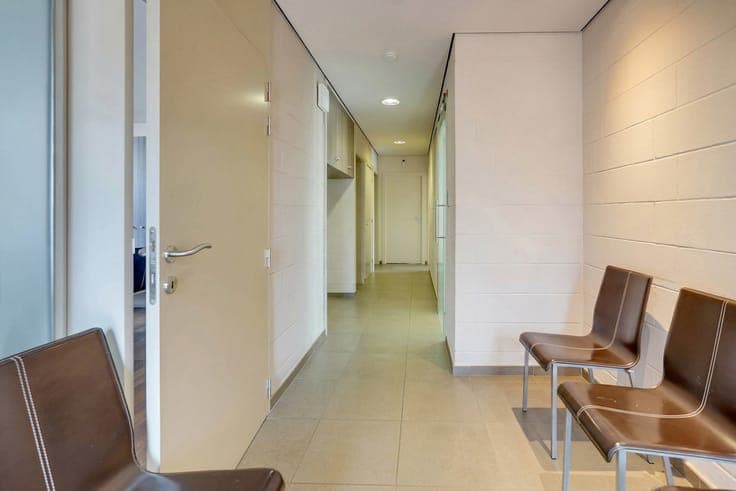
Mixed-use property complex for residential and professional use Apartment Ground floor: elegant entrance hall with cloakroom and separate WC, one bedroom, and a shower room with washbasin. First floor: a living room with parquet flooring, built-in library and TV unit, and a dining room with access to the south-facing terrace. An overlooking office area enhances the living space, while the Bulthaup kitchen, featuring a dining area and second terrace access, combines aesthetics and functionality. This level also includes a laundry room, a master suite with custom-made storage and en-suite bathroom (bathtub, shower, double washbasin, WC). Second floor: two bedrooms with built-in storage. Professional area Accessible through a separate entrance (as well as via an internal staircase), the professional space includes a reception hall with waiting area, an office with terrace access, a meeting room, an open-space office for 4 collaborators, a kitchenette, an archive room, and dedicated sanitary facilities. Outdoor features Garden with terrace, parking area for 8 cars including 3 covered under a carport, garage with motorized door, and motorized gate. SALE OF COMPANY SHARES Price for the transfer of 100% of the shares: €450,000. Availability The ground floor is currently occupied by the notarial office of Maître Delvaux, who plans to relocate during the course of 2027. Existing lease in place. Monthly rental income.