House for sale with many possibilities and garden in Gentbru




- Chambres
- 3
- Salles de bain
- 1
- Superficie
- 140 m²
- Terrain
- 176 m²
- PEB
- E
- Chauffage
- Gas
- État
- To renovate
- Zone inondable
- Non-flood zone
Équipements
- Jardin
- Double vitrage
Description
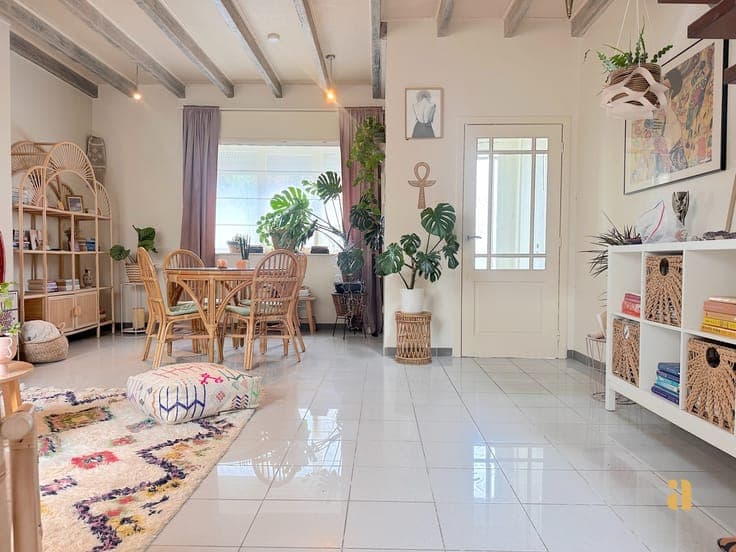
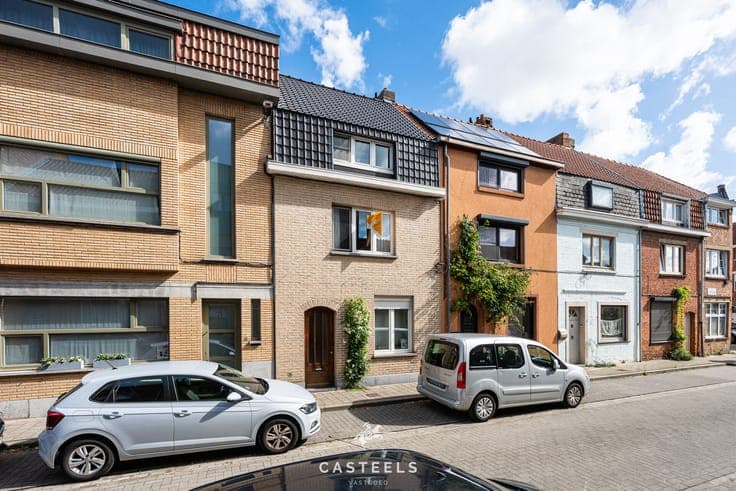
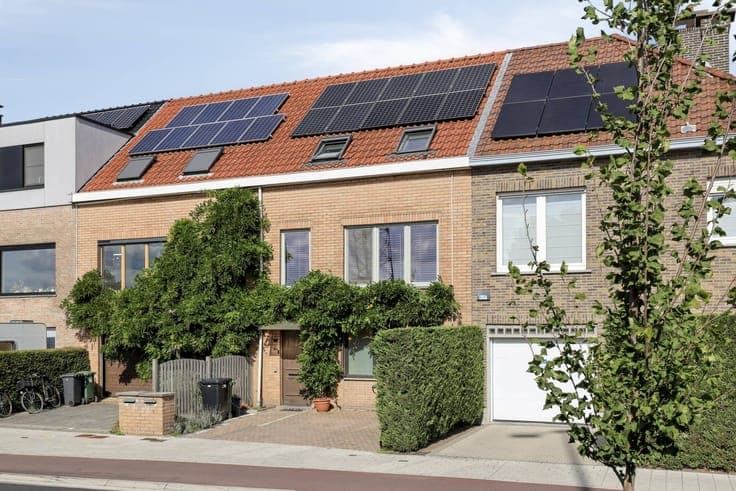
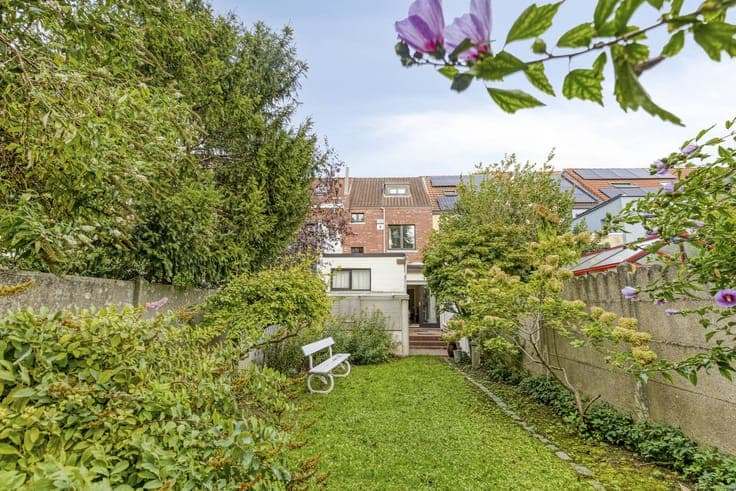
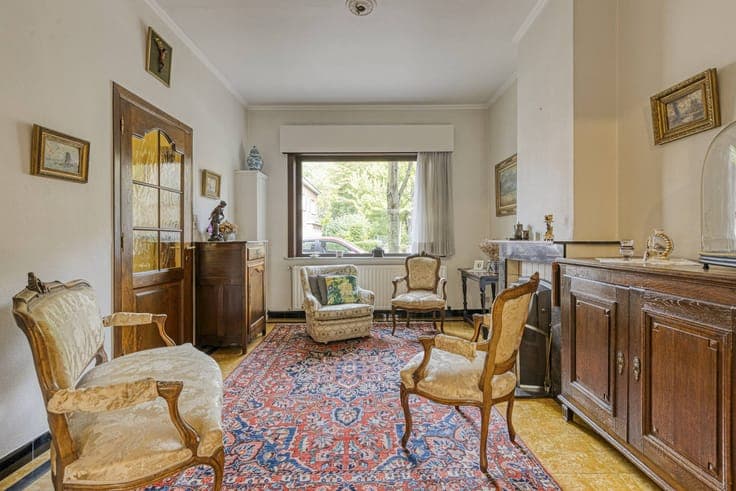
This 1900 house at 98 Jozef Wautersstraat offers a solid basis for those looking for a project with a lot of potential. The building is located in Gentbrugge, a neighborhood known for its excellent accessibility. You are close to major access roads, public transport and a short cycling distance from the center of Ghent. In addition, the extensive Gentbrugse Meersen are just around the corner, which ensures easy accessibility combined with lots of greenery. Inside, the house has 140 m² of living space. The ground floor includes the living areas, an open kitchen, a remarkably spacious laundry room and offers direct access to the garden. In addition, there is a practical 6 m² cellar for extra storage. On the first floor, there is the most spacious bedroom, along with a spacious bathroom that offers enough space for contemporary decor. The top floor houses two additional bedrooms, perfect for use as children's rooms, home offices or guest rooms. This terraced house offers you the opportunity to completely renew a building with a rich history in an excellent location. Interested, schedule your visit today! The property is offered through the Pre-sale formula. Between 26/09/2026 10:00 and 01/10/2026 18:00, you can come visit the house by appointment and make an offer. The listed price is a starting price. For further information, please contact the property agent. This property is subject to the renovation obligation imposed by the Flemish government for residential buildings (unless demolished within 5 years of purchase). For more information, consult the website of the Flemish Energy and Climate Agency at https://www.vlaanderen.be/een-woning-kopen/renovatieverplichting-voor-residentiele-gebouwen Register of measures: no These AI visualizations are intended as inspiration. No technical specifications, urban planning regulations, or concrete realization possibilities were taken into account.