Eric Balliu (BARO) | Brutalist villa
- Chambres
- 4
- Salles de bain
- 4
- Superficie
- 675 m²
- Terrain
- 10000 m²
- PEB
- D
- Parking
- 3
- État
- As new
- Disponible
- At signing of the deed
Équipements
- Garage
- Piscine
Description
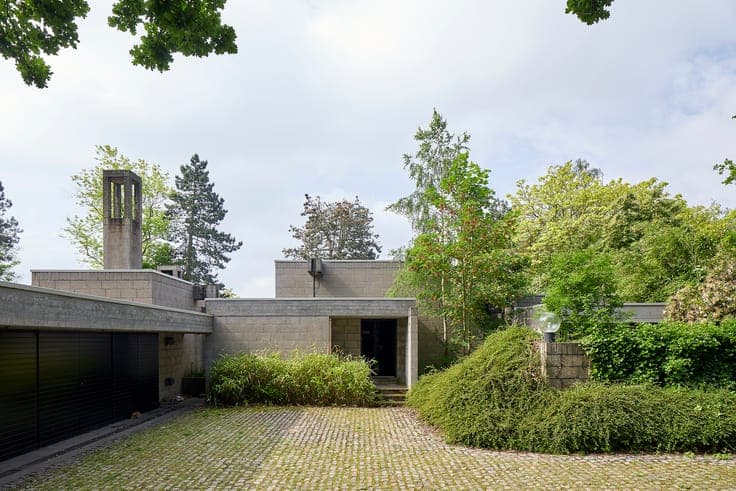
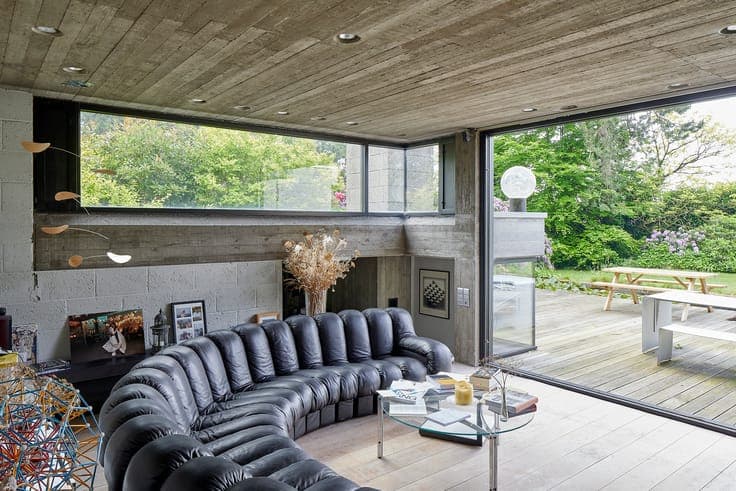
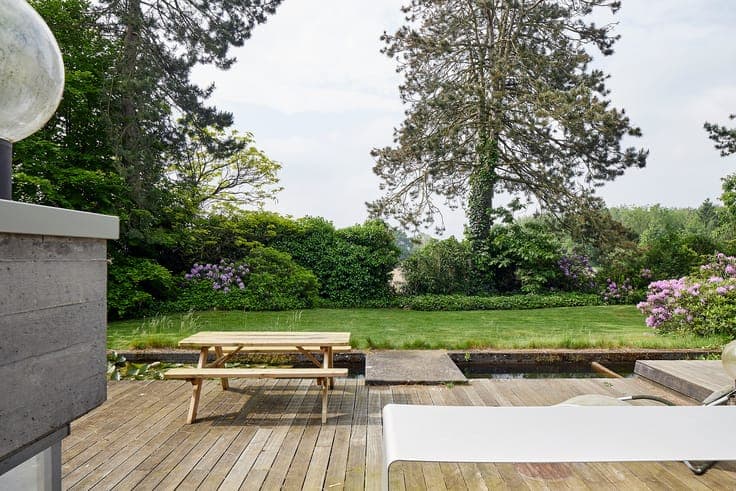
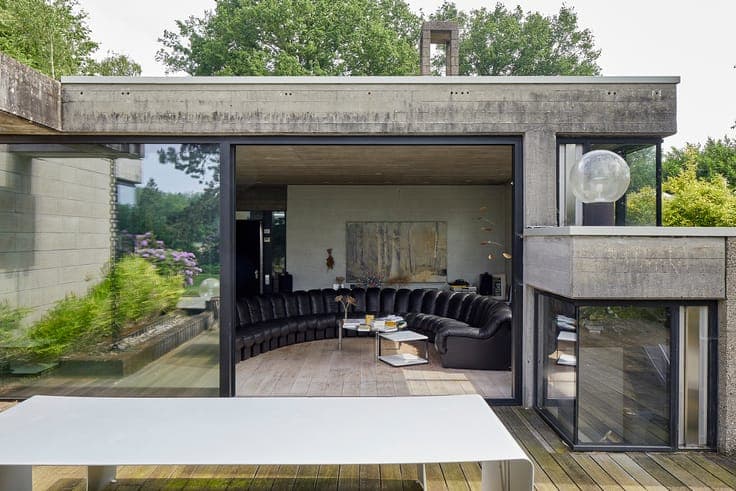
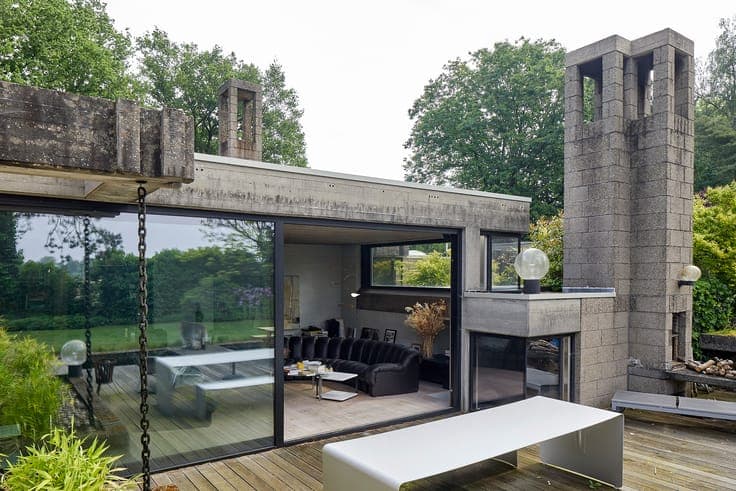
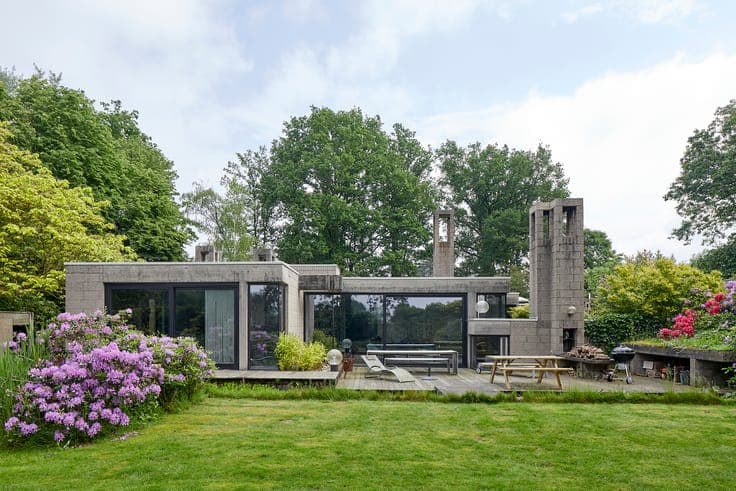
Hidden within a mature green landscape, this exceptional single-storey villa from 1971 by architect Eric Balliu (BARO) is a remarkably intact example of Belgian Brutalist residential architecture. Set on an estate of approximately one hectare, the house unfolds as a horizontal composition of concrete, glass and wood, complemented by a swimming pond, sauna and private tennis court. Low geometric volumes, patios and terraces interlock, making the garden an essential part of the design. Inside, exposed concrete, concrete blockwork, bespoke cabinetry and expansive glazing define the atmosphere. All ceilings are exposed concrete. Generous living spaces flow naturally into one another, with a distinctive seventies lounge and fireplace, dining area and minimalist semi-professional kitchen. Panoramic windows, glazed walls and circular skylights draw daylight and greenery deep into the interior. The bedrooms also open towards the garden and private terraces. Around the house, a sequence of outdoor rooms culminates in a large timber terrace adjoining the main living spaces. The original architectural identity has been exceptionally well preserved, including industrial sliding doors, bespoke joinery and characteristic seventies details. A rare architectural Gesamtkunstwerk in which the raw power of Brutalism is softened by light, transparency and nature. A long driveway adds privacy, while a garden-facing home office and spacious basement offer flexibility for work, hobbies and storage.