Elegant character home with garden in Linkebeek


- Chambres
- 3
- Salles de bain
- 2
- Toilettes
- 3
- Superficie
- 192 m²
- Terrain
- 393 m²
- PEB
- B
- Chauffage
- Gas
- État
- As new
- Disponible
- 2027-06-30
Équipements
- Jardin
- Terrasse
- Double vitrage
Description
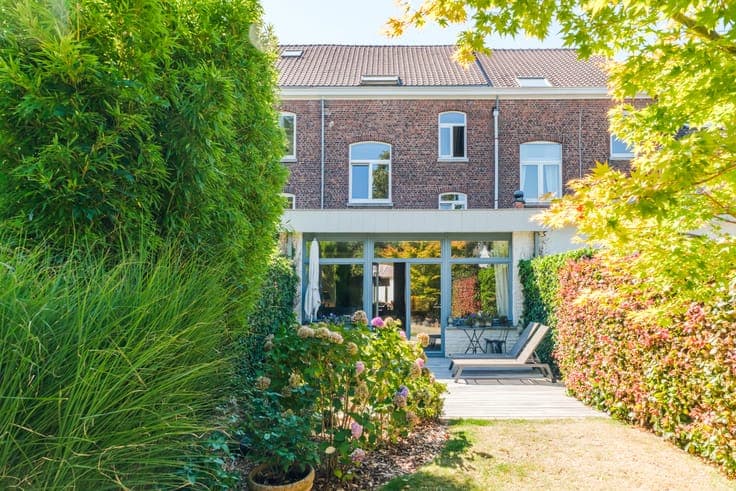
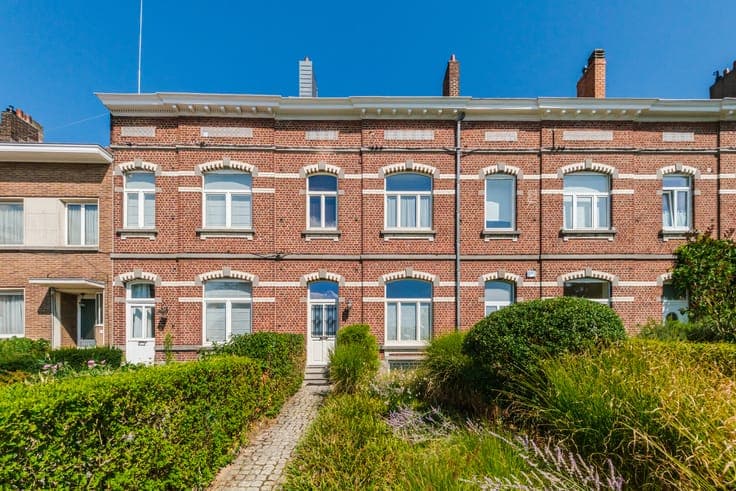
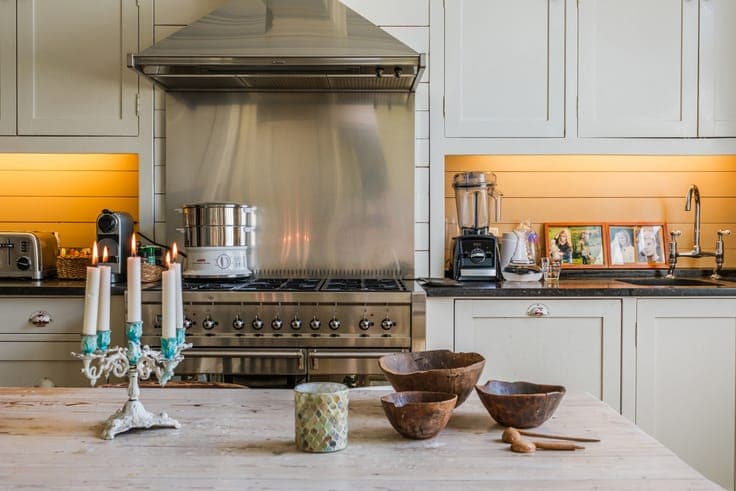
This charming character home dating from the late 19th century offers approximately 192 m² of living space, complemented by approximately 50 m² of cellars. It appeals with its elegant, authentic atmosphere, where the original floors, mouldings, high ceilings and fireplaces have been carefully preserved. An extension in 2008 and substantial renovations carried out in 2000 opened the living areas onto the outdoors. The ground floor features a characterful kitchen of approximately 19 m², a dining room of approximately 13 m² and a pleasant, light-filled living room of approximately 27 m². Large glazed windows naturally extend the living areas onto a superb ipé wood terrace, then into a magnificent rear garden of approximately 205 m². Very green, beautifully planted and sheltered from view, this garden offers an intimate and particularly pleasant atmosphere, with attractive areas of vegetation and a genuine sense of tranquillity. The ipé terrace is a true extension of the living room, creating an ideal setting for outdoor dining. The first floor comprises two bedrooms of approximately 14 m² and 17 m², as well as a bathroom. The top floor, fully converted under the roof, offers a third bedroom of approximately 24 m², a dressing room and a second bathroom. Plot of approximately 393 m². It benefits from an energy performance certificate (PEB) rating B, compliant electrical installation, no asbestos, gas heating (2024) and double glazing (2014). House available in June 2027.