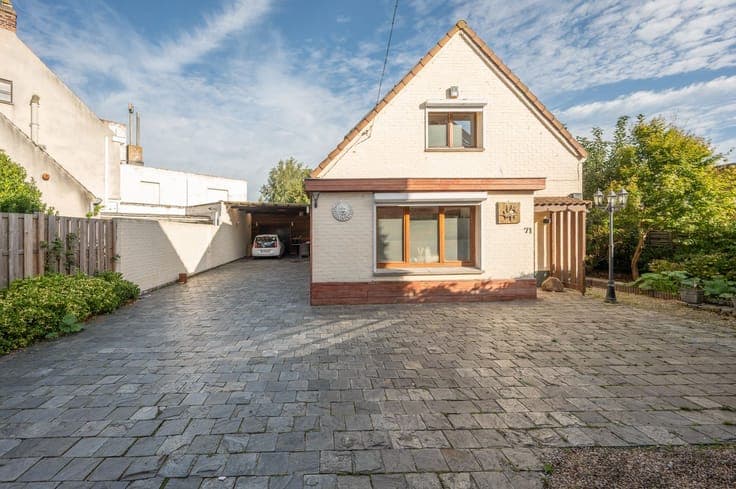
Move-in ready family home with 3 bedrooms, integrated garage




- Chambres
- 3
- Salles de bain
- 1
- Terrain
- 199 m²
- PEB
- D
- Chauffage
- Gas
Équipements
- Double vitrage
Description
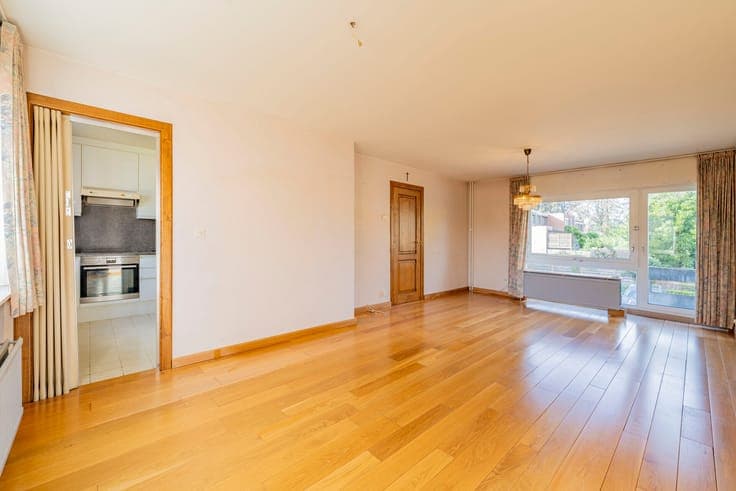
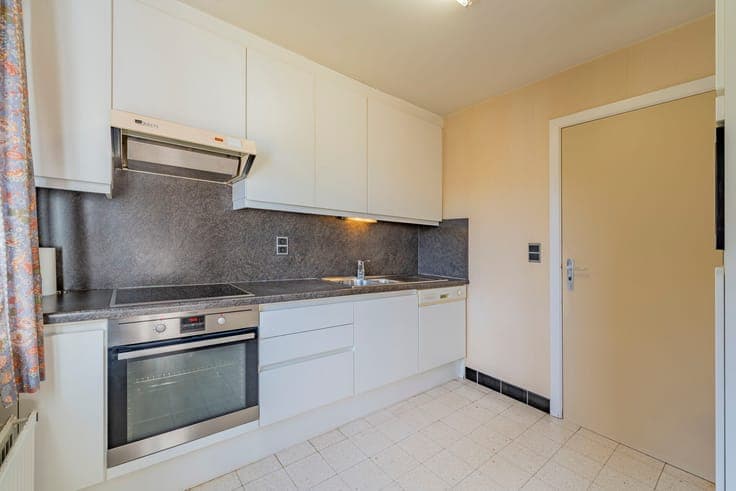
This well-maintained home is located in a quiet and easily accessible residential area in Sint-Michiels, just a short distance from the center of Bruges. The property offers approximately 139 m² of usable living space, an integrated garage, three spacious bedrooms, and a pleasant south-facing garden. An important additional advantage is the EPC label D, meaning there is currently no obligation for renovations. The layout of the house is as follows: Ground floor: - Entrance hall - Integrated garage - Storage room, also suitable as a bicycle storage First floor: - Spacious living room with sitting and dining areas - Separate toilet - Kitchen Second floor: - Three full-sized bedrooms - Bathroom The integrated garage also offers flexibility, with potential uses as storage, a hobby room, or even a home office, depending on the future owner's needs. The property features central heating on natural gas and double glazing. There is also ample street parking available in front of the house. The location is another key asset, offering easy access to Bruges city center, the coast, shops, schools, and major roads, including highways and the expressway. A bus stop, pharmacy, and local shop are all within walking distance. Key highlights: - Approximately 139 m² usable living space - EPC label D – no renovation obligation - 3 spacious bedrooms - Integrated garage - Possibility to use the garage as an office or hobby room - South-facing garden - Double glazing - Central heating on natural gas - Ample public parking in front of the house - Convenient access to Bruges and main roads - Bus stop, pharmacy, and local shop within walking distance This is an attractive home for anyone looking for a spacious family residence with three bedrooms, a garage, and a garden in a well-connected location near Bruges. Interested? Contact us for more information or to arrange a viewing. [email protected] 050 11 31 49