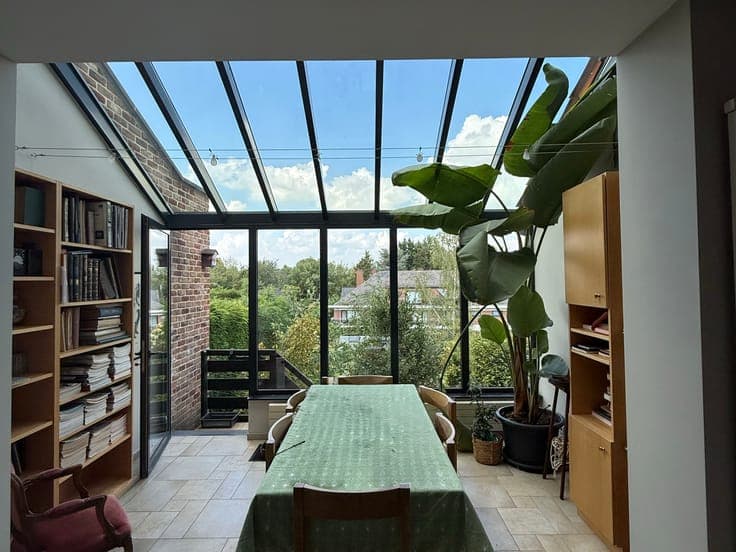
Villa to Renovate – 2 Bedrooms – Garage – Attic to Convert
- Chambres
- 2
- Salles de bain
- 1
- Toilettes
- 1
- Superficie
- 175 m²
- Terrain
- 600 m²
- PEB
- F
- Parking
- 1
- Chauffage
- Gas
- État
- To renovate
- Zone inondable
- Non-flood zone
- Disponible
- 2026-10-01
Équipements
- Jardin
- Garage
Description
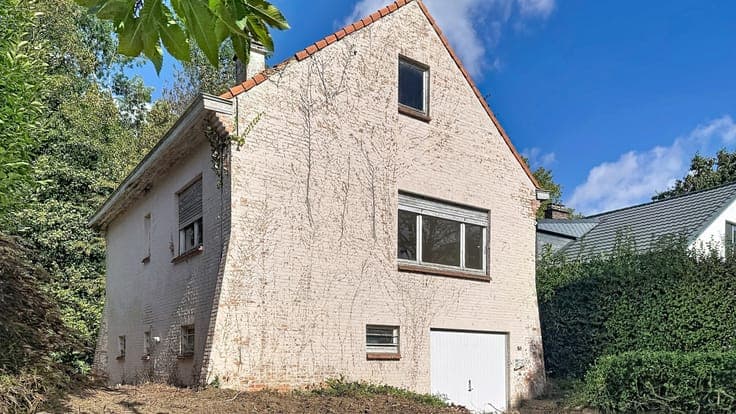
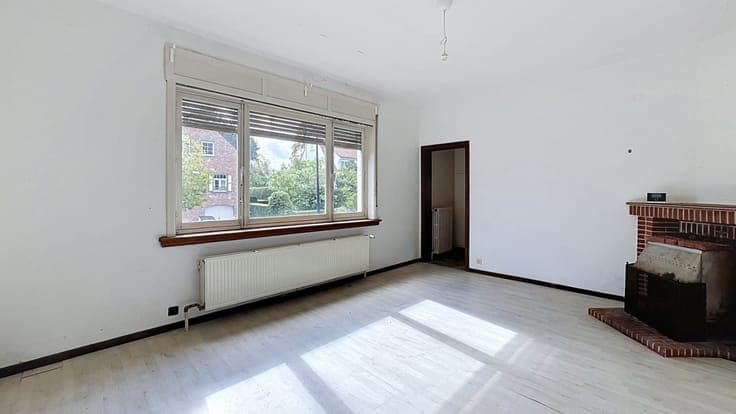
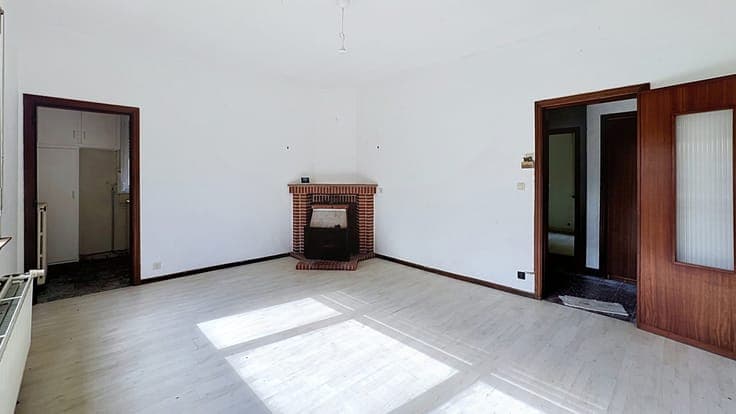
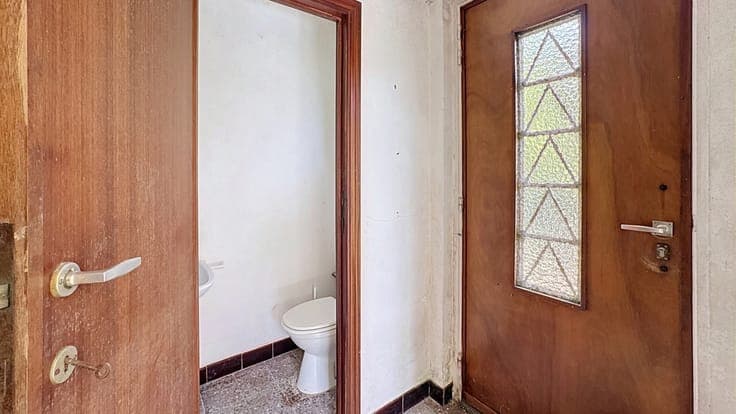
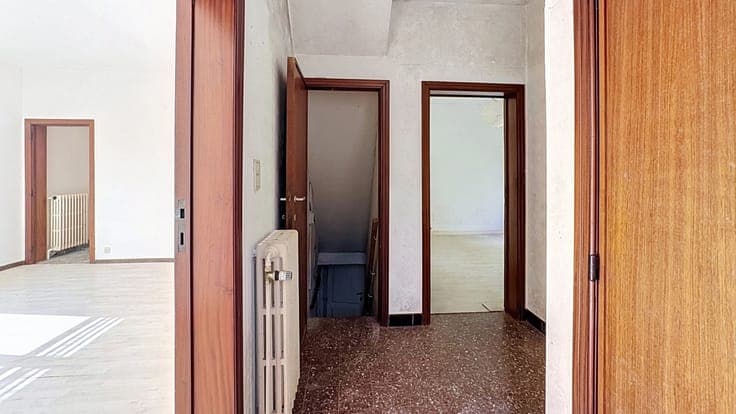
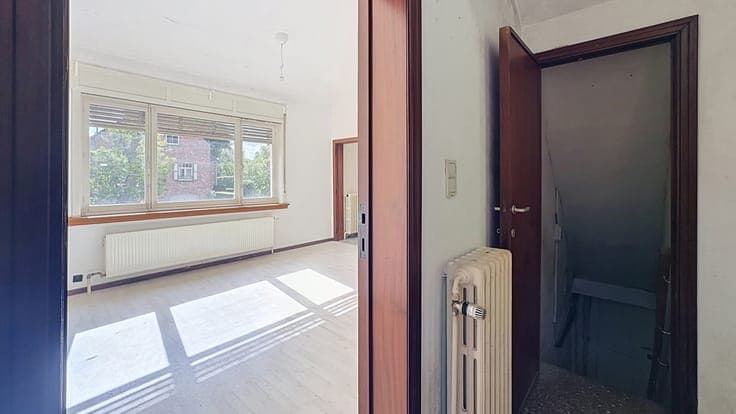
Let your projects take shape! Set on a beautiful, quiet and leafy one-way avenue, this detached four-sided villa, built in 1957, stands on a 600 m² plot and is located close to the forecourt of Notre-Dame. Viewings & Information: 0488 24 24 24 The property offers approximately 213 m² of gross floor area and presents excellent potential for a renovation, conversion with an extension, or complete redevelopment, subject to the necessary planning permissions. The house is currently laid out as follows: Entrance hall with separate WC Bright living room with fireplace Small adjoining kitchen 2 bedrooms Bathroom Attic with potential for conversion, including the addition of dormer windows Cellars Garage Parking space Outside, you will enjoy a pleasant garden of approximately 350 m², with a wooded section located on a lower level and accessible via a few steps. This property enjoys a privileged setting: peaceful and green, on one of the municipality’s attractive avenues, while remaining close to local amenities and the Notre-Dame forecourt. Energy Performance Certificate (EPC): F Viewings & Information: 0488 24 24 24 A property offering numerous possibilities to bring your real estate project to life.