House

- Chambres
- 3
- Salles de bain
- 1
- Toilettes
- 1
- Terrain
- 459 m²
- PEB
- F
- Parking
- 1
- Chauffage
- Fuel oil
- État
- To renovate
- Zone inondable
- Non-flood zone
Équipements
- Garage
- Double vitrage
Description
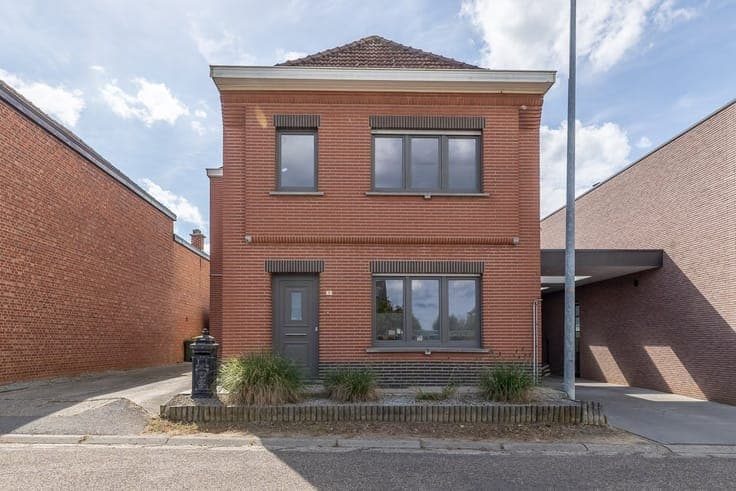
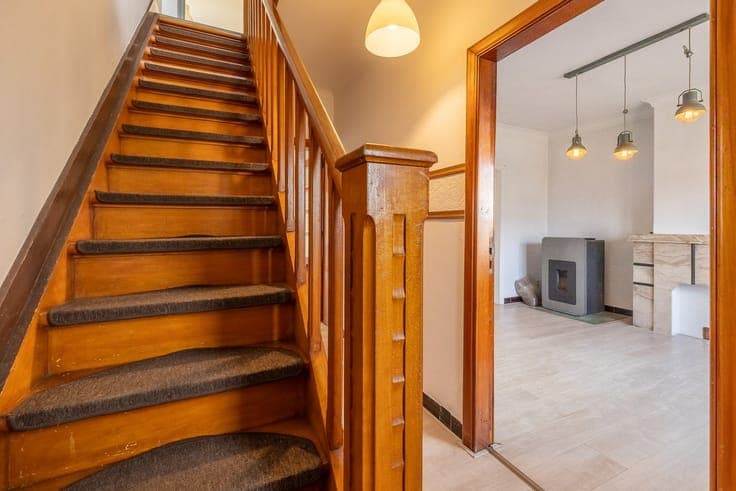
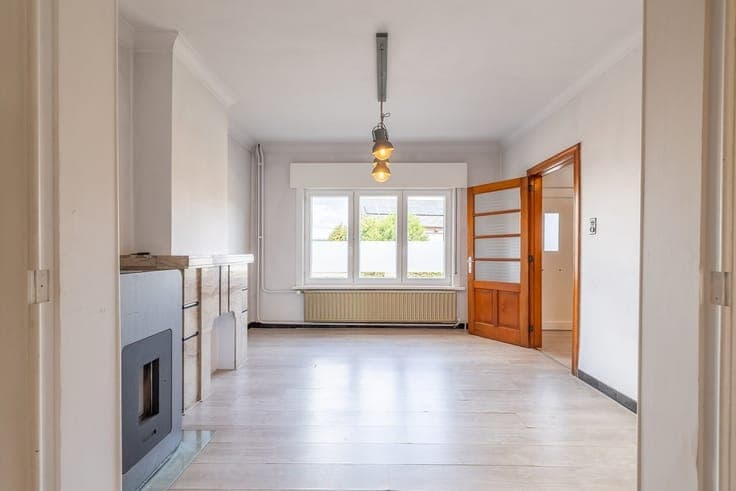
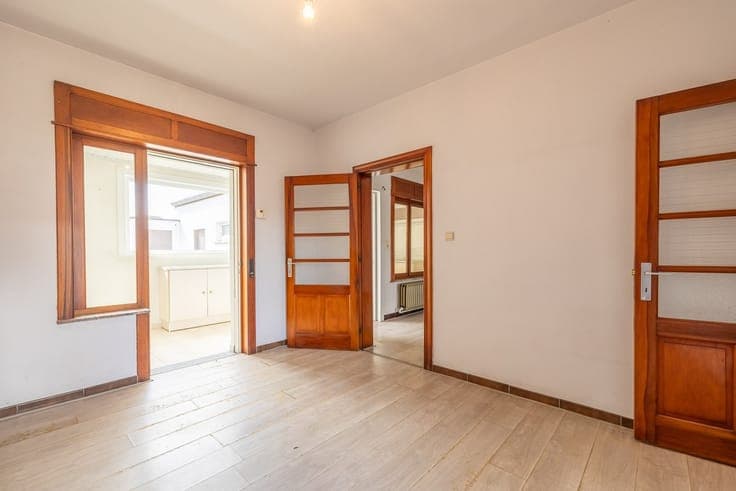
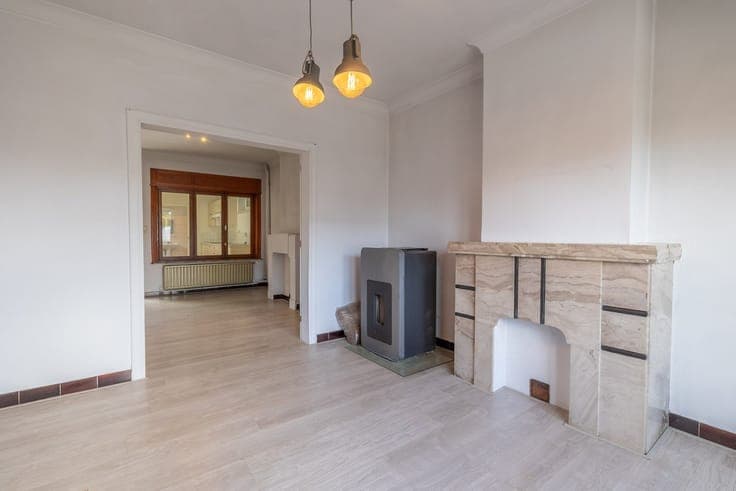
This classic home, built in 1951, is situated on a lot of 4a 59ca, near schools, shops, and local amenities. It features a practical layout and offers plenty of opportunities to modernize it to your own taste. The ground floor features an entryway, a living area of approximately 28 m², a spacious kitchen with a laundry area, a bathroom, an additional room/office, and a utility room. The first floor has 3 bedrooms. The attic, measuring approximately 25 m², is accessible via a fixed staircase, and the attic floor has already been insulated. The home also features a basement, a garage, an outdoor storage shed, and a pleasant southwest-facing garden. Key features include PVC windows with high-efficiency glass, roller shutters, a pellet stove, and a solid floor plan. The kitchen and bathroom are functional and can be further renovated in the future. An attractive home for those seeking space, a garden, a garage, and expansion possibilities in Testelt. Contact Lissens Real Estate Consulting for more information or to schedule a private viewing.