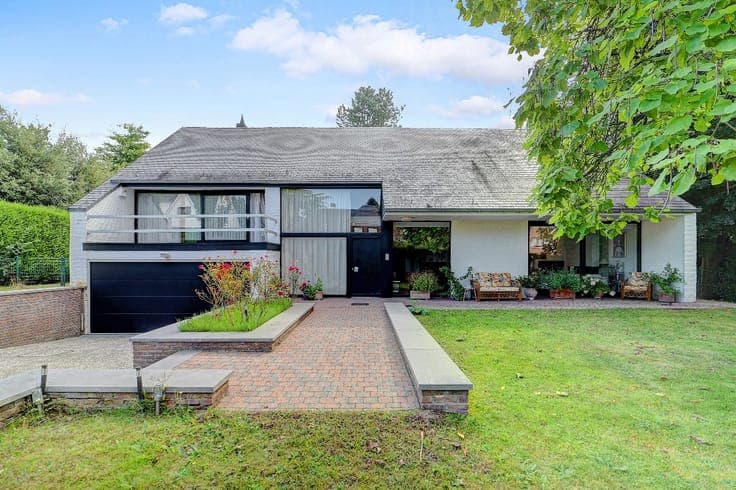
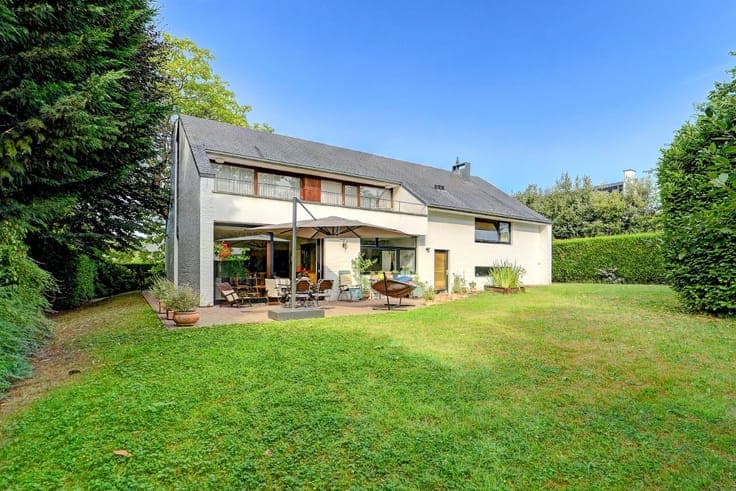
Architect-designed villa situated in Jezus-Eik!



- Chambres
- 4
- Salles de bain
- 2
- Superficie
- 351 m²
- Terrain
- 1055 m²
- PEB
- C
- Parking
- 1
- Chauffage
- Gas
- État
- As new
- Zone inondable
- Non-flood zone
Équipements
- Jardin
- Garage
- Double vitrage
Description
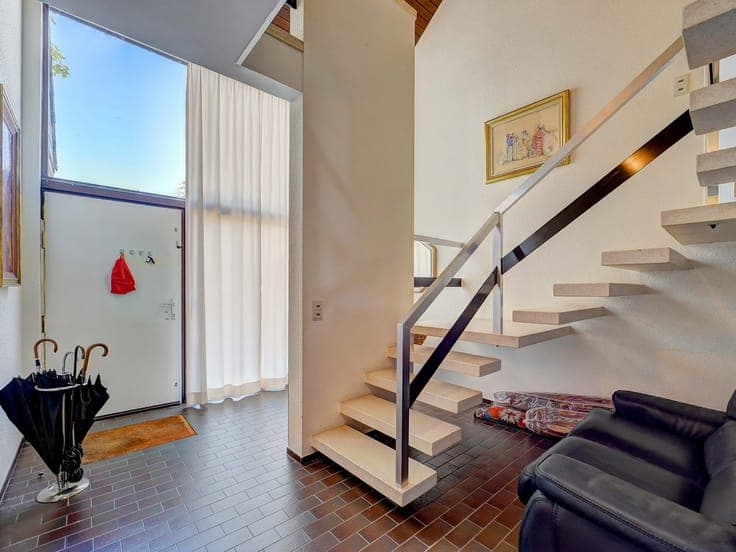
For sale: architect-designed villa in a residential villa neighbourhood in Jezus-Eik This architect-designed villa (Roger De Winter), situated in the sought-after Barbizon neighbourhood, is a real eye-catcher. It combines a pleasant living environment with a practical layout and significant advantages for families seeking comfortable living close to major roads and public transport. Layout of the property: Ground floor: spacious entrance hall, toilet, living room with a fireplace and plenty of natural light, opening onto the garden and terrace; fully fitted kitchen; practical utility room with connections for a washing machine and tumble dryer; utility room; garage for 2 cars with automatic door. Fist floor: bedroom (21 m²) with balcony, adjoining toilet and bathroom with double washbasin and bath; bedroom (15 m²); a bathroom with double washbasin, bath and shower; and a further two bedrooms (19/18 m²) with a terrace and views of the lovely garden; separate toilet The property features a spacious loft with plenty of potential to create extra spaces Key features: • Compliant electrical installation and EPC rating C • Enclosed garage, spacious driveway and well-maintained garden ERA 3D-Tour: http://vt8.eu/Immpuls_Snh27/ Interested? Plan your visit by calling 02 688 06 68 or via [email protected].


