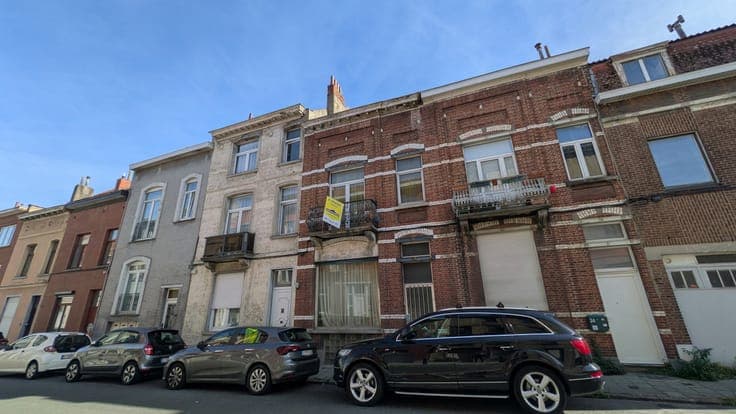
EVERE: Family home 3 bedr, 2 cl, garden quiet neighborhood
- Chambres
- 4
- Salles de bain
- 2
- Toilettes
- 3
- Superficie
- 190 m²
- Terrain
- 188 m²
- PEB
- F
- Chauffage
- Gas
- État
- Good
- Zone inondable
- Non-flood zone
- Disponible
- 2026-12-31
Équipements
- Jardin
- Terrasse
Description
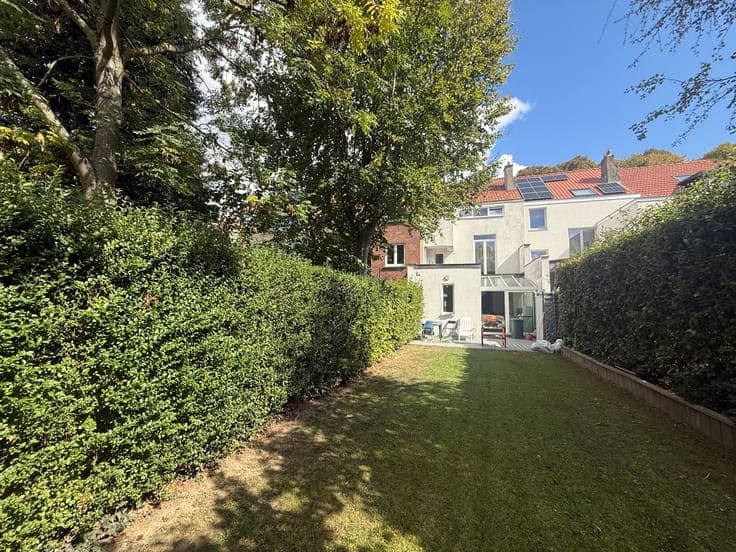
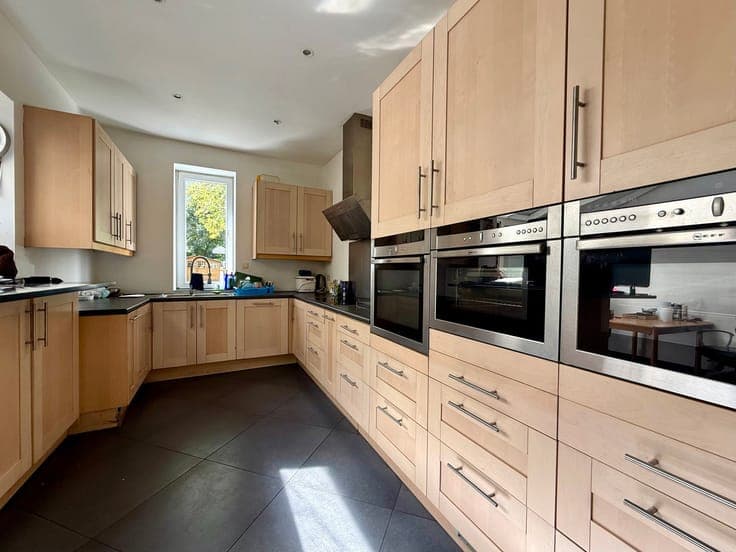
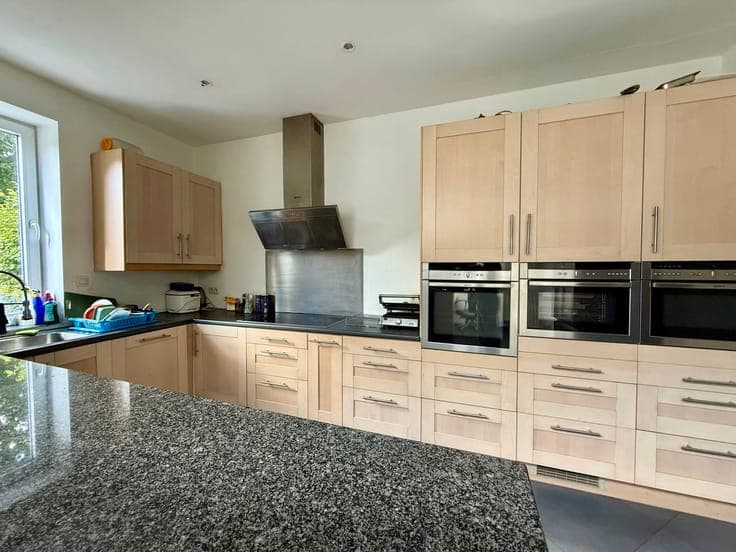
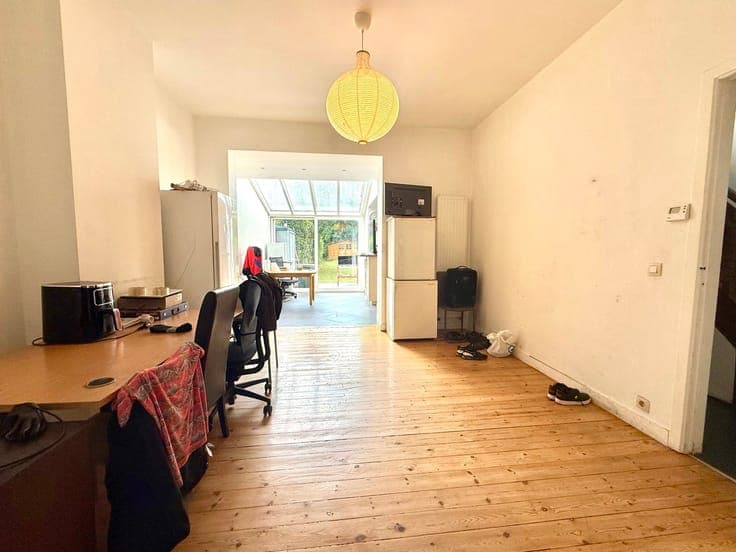
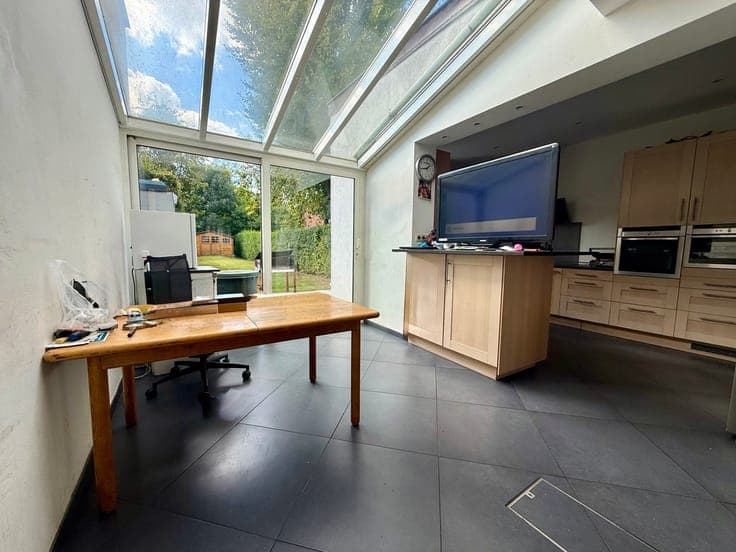
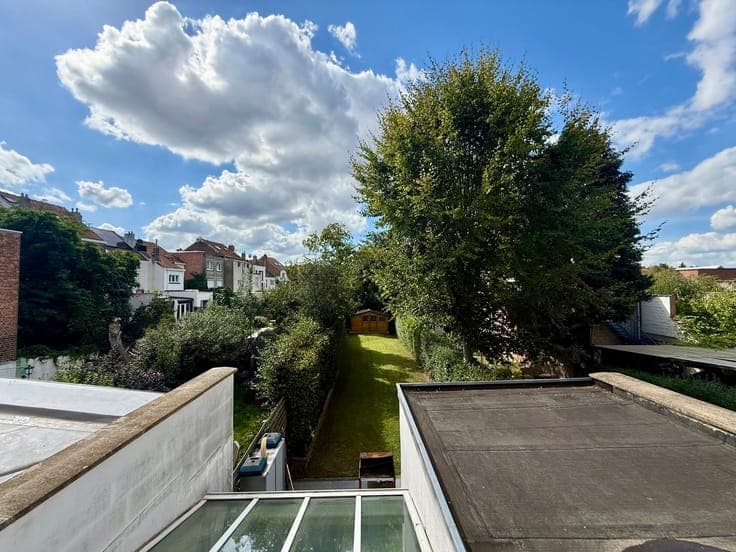
Located on a quiet, one-way residential street lined with greenery, this charming two-sided single-family home, built in 1933, offers a particularly pleasant living environment for a family seeking space, tranquility, and proximity to Brussels. Set on a lot of approximately 270 m², the home has a gross floor area (PEB) of approximately 197 m². It appeals with its family-friendly layout, spacious rooms, and numerous living areas. The ground floor features an entry hall, a living room of approximately 17.9 m², a dining room of approximately 16 m², a fully equipped kitchen of approximately 12.5 m², and a pleasant sunroom of approximately 11.7 m² with direct access to the patio and garden. The approximately 20 m² terrace seamlessly extends the living spaces and leads to the southwest-facing garden, a true haven for relaxation where you can enjoy sunny days, host family meals, or let the children play in peace. A mezzanine level features a half-bath with a sink. The first floor features a bedroom of approximately 16.3 m² and an office/walk-in closet/children’s room of approximately 8.8 m², as well as a spacious bathroom of approximately 17.5 m² (toilet, bathtub, walk-in shower, double sink). The second floor offers two additional bedrooms measuring approximately 16 m² and 9.4 m², as well as a study/children’s room/walk-in closet measuring approximately 8.6 m², a shower room (toilet, shower, sink), a small balcony, and access to the attic. An ideal layout for a family with children or teenagers, allowing each