Mont-Saint-Guibert, 5 bedroom house
- Chambres
- 5
- Salles de bain
- 1
- Toilettes
- 3
- Superficie
- 240 m²
- Terrain
- 659 m²
- PEB
- C
- Parking
- 2
- Chauffage
- Electric
- Disponible
- At signing of the deed
Équipements
- Jardin
- Garage
- Panneaux solaires
- Double vitrage
Description
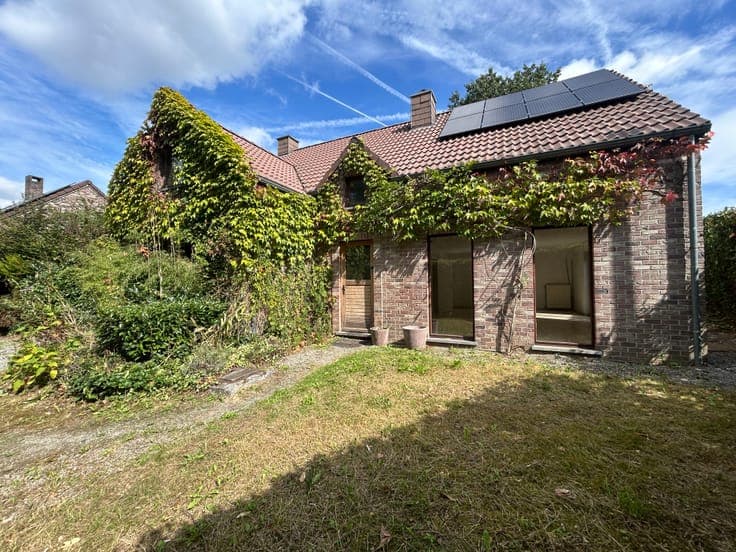
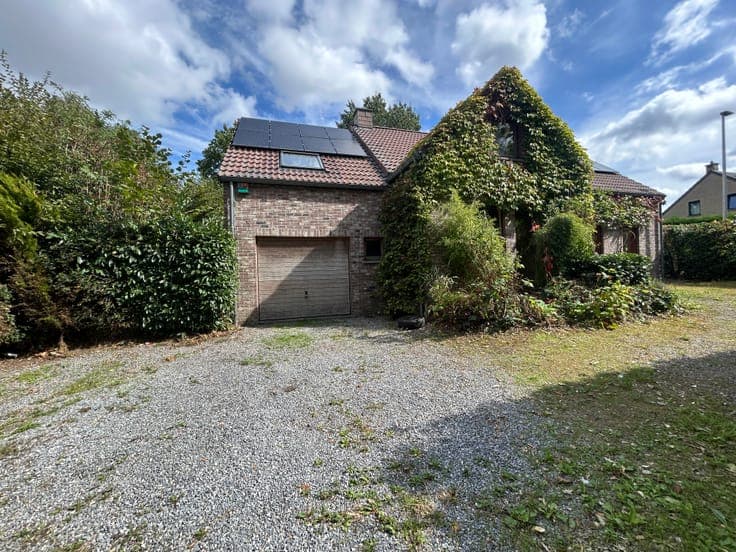
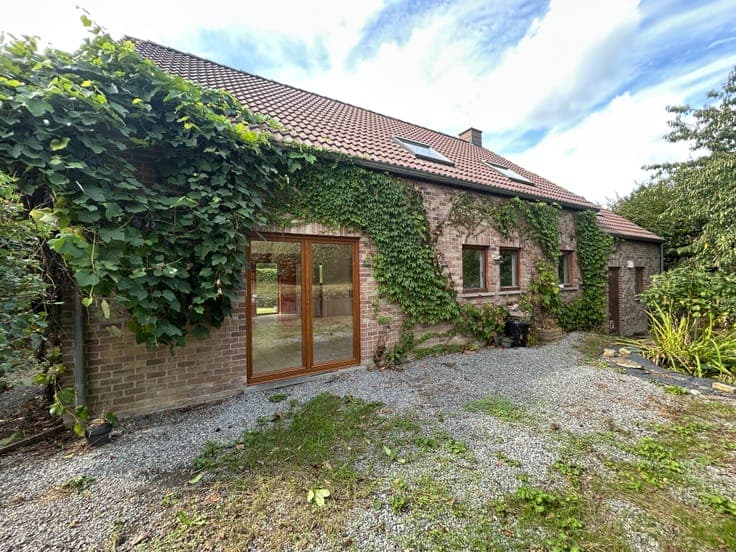
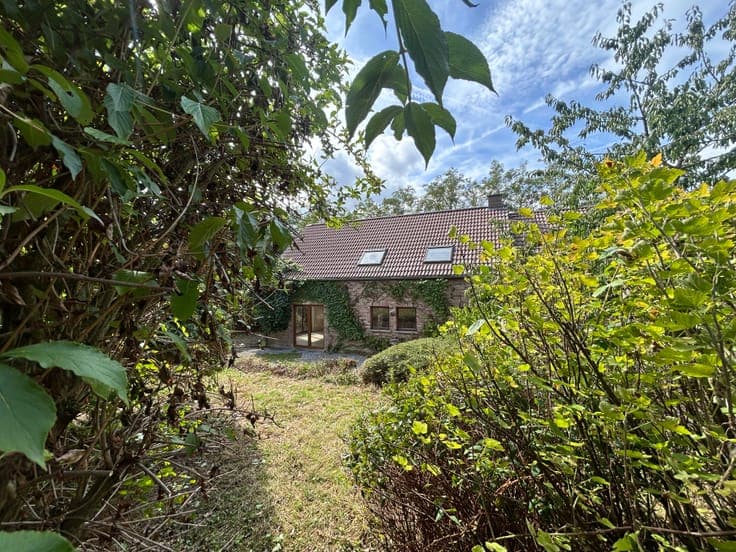
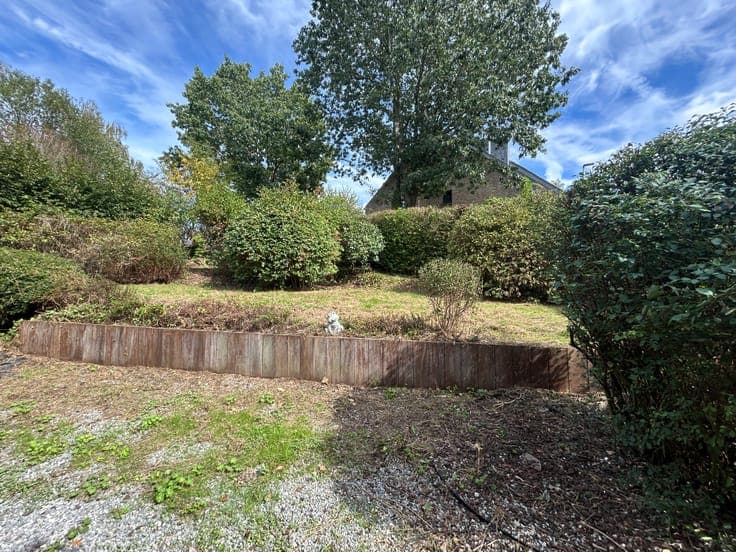
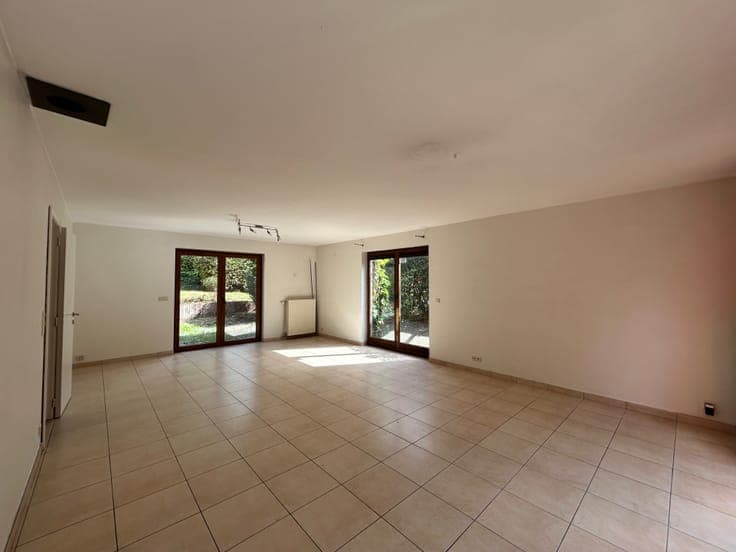
Located in Mont-Saint-Guibert, this spacious 4-sided house offers a surface area of ± 240 m² on a plot of 659 m². It consists on the ground floor of an entrance hall with toilet, a bright living space with living room and dining room, a recent fully equipped kitchen, a laundry room as well as a bedroom with independent access, which can also serve as an office or professional space. The first floor includes 4 bedrooms, a bathroom and additional water rooms. The master suite benefits from a more private space. The property also has a double garage for 2 cars and outdoor parking for several vehicles. Outside, the tree-lined garden benefits from beautiful vegetation. On the technical side, the house is equipped with an air/water heat pump, 16 photovoltaic panels and double-glazed wooden frames. PEB C – 239 kWh/m².an. Practical and central location, in immediate proximity to schools, shops, the Mont-Saint-Guibert station, as well as the N25, N4, E411 routes and Louvain-la-Neuve. Description provided for indicative purposes.