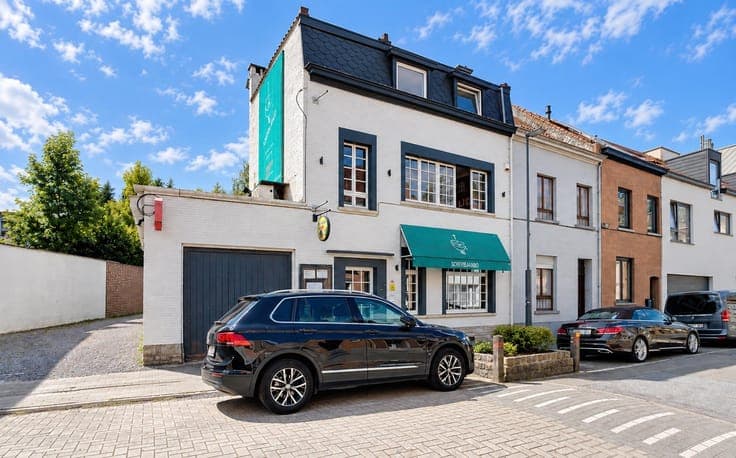
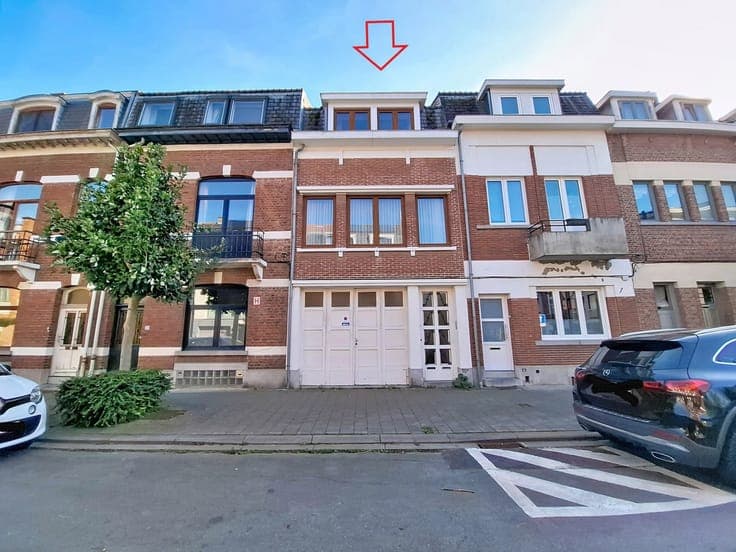
A bel-étage house south-facing garden next to Place Pinoy


- Chambres
- 2
- Salles de bain
- 1
- Toilettes
- 2
- Superficie
- 150 m²
- Terrain
- 91 m²
- PEB
- E
- Parking
- 1
- État
- To renovate
- Zone inondable
- Recognized flood zone
- Disponible
- Immediately
Équipements
- Jardin
- Terrasse
- Garage
- Double vitrage
Description
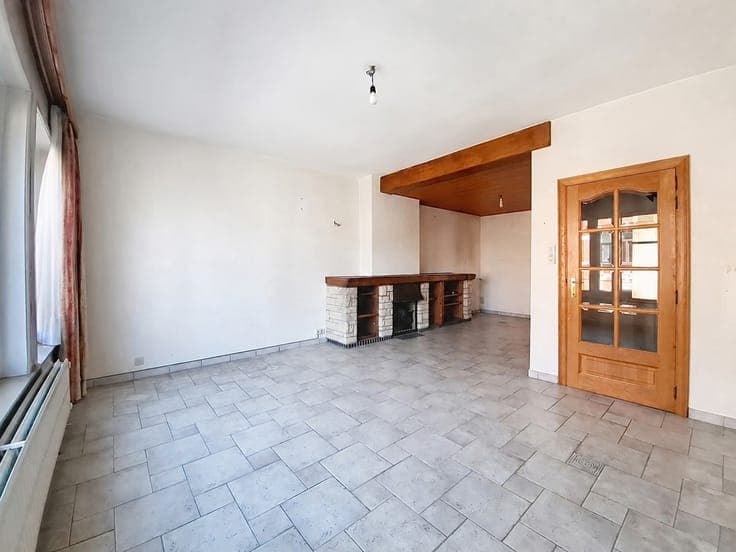
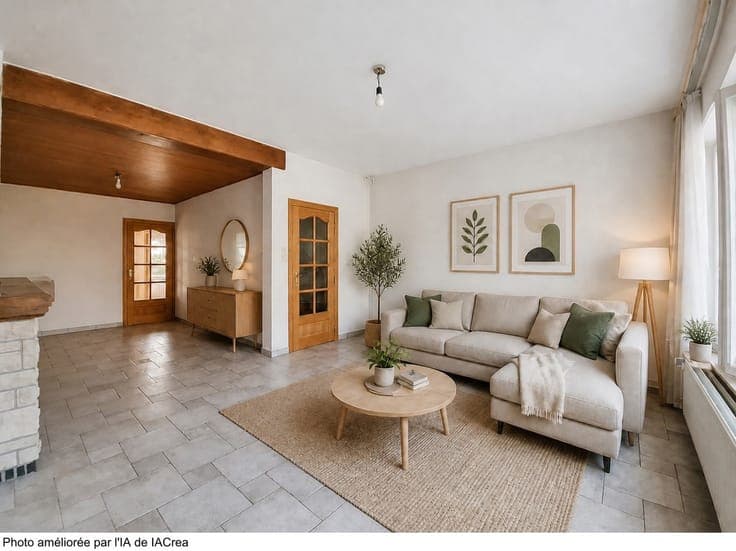
Ideally located near Place Pinoy, with its shops, and Demey metro station, this bel-étage house offers 150 m² of living space in a sought-after area of Auderghem. On the ground floor, there is an entrance hall and a large 44 m² garage with independent access. This level also includes a toilet and opens directly onto a 12 m² terrace, extended by a 20 m² south-facing garden. The first floor is home to the living areas: an L-shaped 29 m² living room with an open fireplace, and a kitchen open to the dining room (15 m²), leading onto a 10 m² terrace that is not covered by planning permission. The second floor comprises two spacious bedrooms of 18 m² and 17 m², and a shower room. From the landing, a retractable staircase leads to the attic, which provides ample storage space. Features: PVC double-glazed windows (2009 at the front, 1995 at the rear), manual shutters at the rear, gas boiler, hot water tank (located in the attic) and water softener. Planning status: certain elements require a regularisation permit, notably the two dormer windows on the second floor, the first-floor terrace and the staircase leading to the garden. Potential: subject to planning permission, the house could be reconfigured as follows: the ground floor would accommodate a garage and a kitchen with dining area opening directly onto the terrace and garden, while the upper floors would offer a living room with an open fireplace, three bedrooms and two bathrooms.