A stunning renovated home with unique floor plans
- Chambres
- 3
- Salles de bain
- 3
- Toilettes
- 3
- Superficie
- 303 m²
- Terrain
- 255 m²
- PEB
- D
- Chauffage
- Gas
- État
- As new
- Zone inondable
- Non-flood zone
- Disponible
- 2026-09-13
Équipements
- Jardin
- Terrasse
- Double vitrage
Description
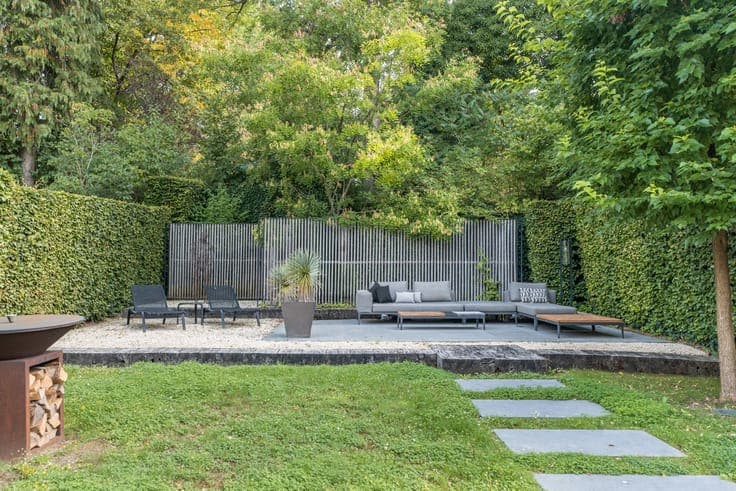
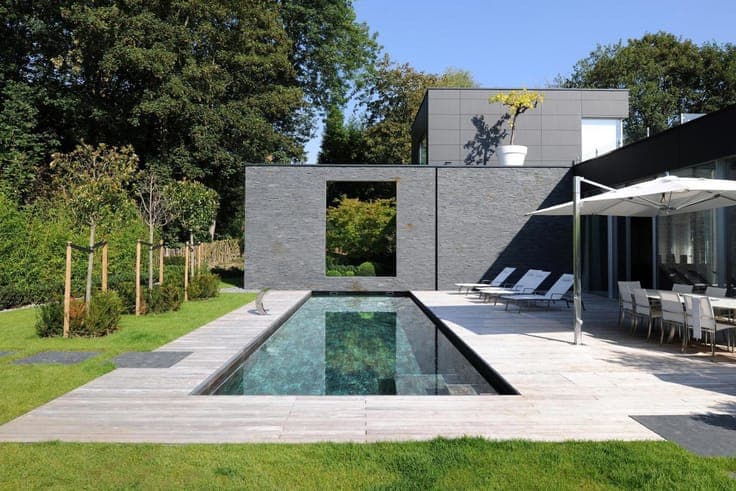
A beautiful, fully renovated single-family home with a distinctly unique charm. Designed with an emphasis on light and spaciousness, this one-of-a-kind home captivates with its open interior layout, floor-to-ceiling windows between levels, a glass staircase, and clever use of transparency that creates an exceptional sense of space. Upon entering, a spacious foyer sets the tone for the home’s refined character. The dining room, enhanced by 5.20-meter-high ceilings and a large picture window, opens onto a superb terrace and a magnificent landscaped garden. The two adjoining living rooms with an open fireplace, along with an elegant office space, create a warm and welcoming atmosphere. The home features 3 bedrooms and 3 bathrooms, including 2 suites. The master suite, inspired by the finest hotels, offers an intimate and refined setting with a terrace overlooking Uccle. Outside, an elegant water feature adorned with koi completes this rare property, where light, nature, and elegance come together harmoniously. Translated with DeepL.com (free version)