House
- Chambres
- 5
- Salles de bain
- 2
- Toilettes
- 7
- Superficie
- 1498 m²
- Terrain
- 8064 m²
- PEB
- A
- Parking
- 6
- Chauffage
- Gas
- État
- As new
- Zone inondable
- Non-flood zone
Équipements
- Jardin
- Terrasse
- Garage
- Piscine
- Panneaux solaires
- Double vitrage
Description
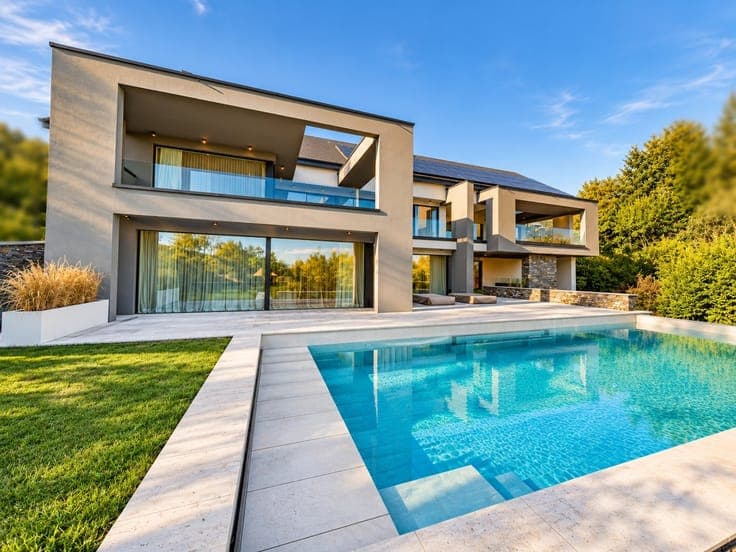
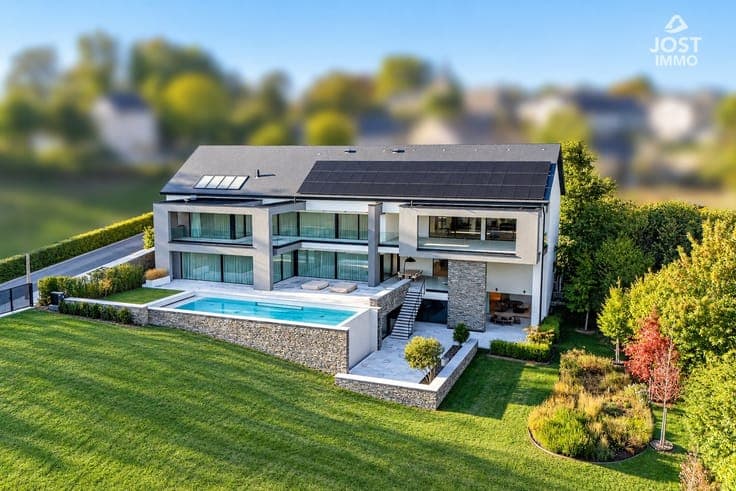
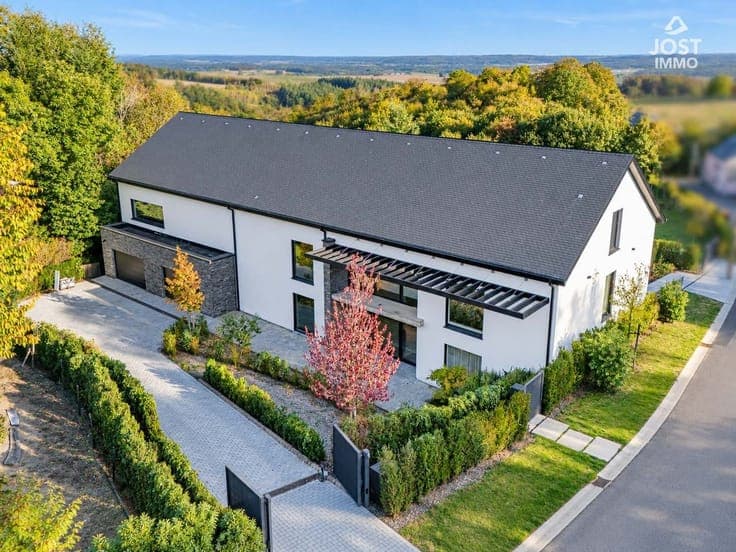
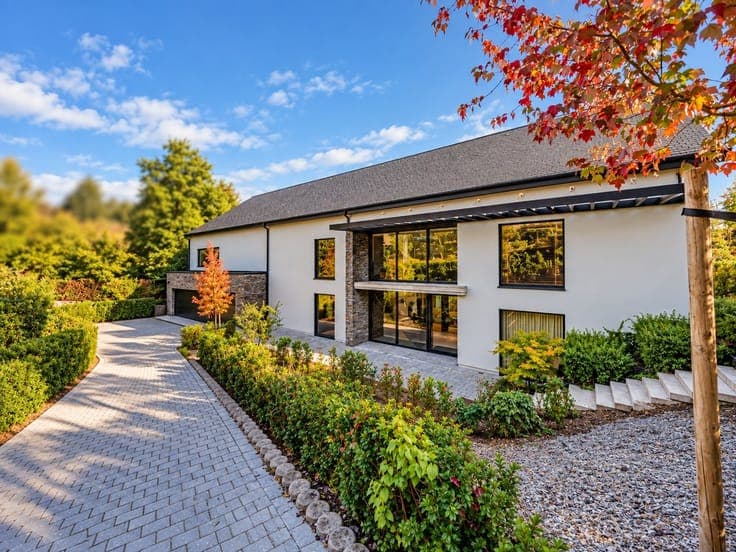
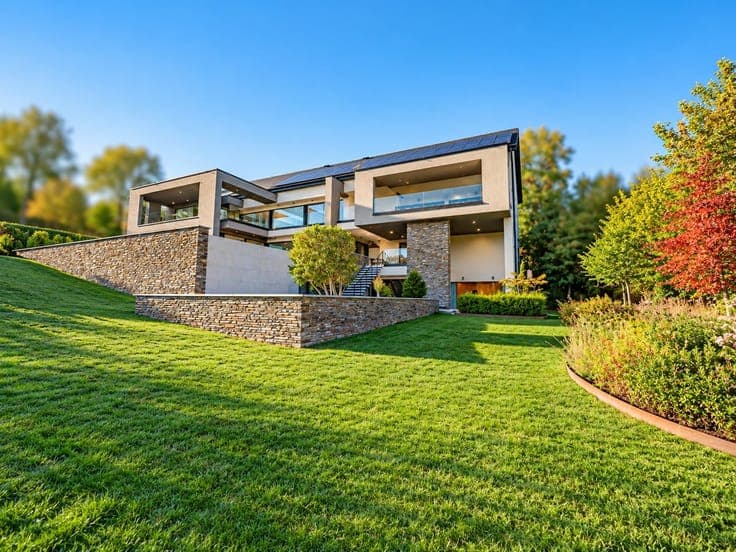
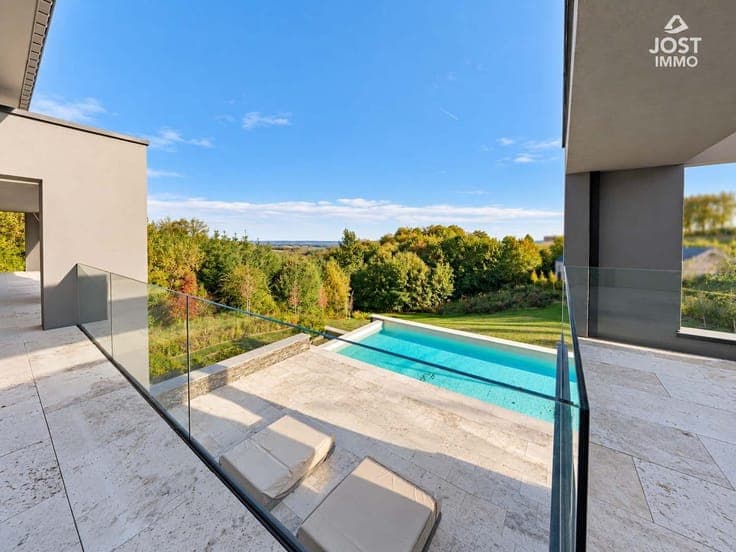
Documents and information available for download on our website: WWW.JOST-IMMO.COM Exceptional contemporary villa in Parette. The real estate agency JOST Immo is pleased to offer for sale this contemporary villa of remarkable proportions, located in the charming village of Parette, within the municipality of Attert, in the heart of a quiet, green residential setting. Carefully and meticulously finished by its owners, this four-sided property has a total area of 1,498 m², including 901 m² of living space, and is situated on several lots totaling 8,064 m². Beyond its size, the property stands out for its particularly sophisticated architectural design and the attention to detail in its interior design. The generous spaces, large windows opening onto the outdoors, custom-made woodwork, and combination of high-quality materials create a contemporary, warm, and timeless atmosphere. Its prime location also offers unobstructed views of the valley, while providing excellent energy efficiency. The interior design notably features natural stone, Corian, extra-clear glass, stainless steel, and metallic finishes in a light gunmetal shade with a mottled effect. The design plans also specify the use of St-Pietra di Silcencio natural stone with a fine Agrippa finish, as well as custom-made elements. Every detail has been carefully designed to combine comfort, aesthetics, and energy efficiency: triple-glazed aluminum window frames with adjustable blinds and, for some windows, motorized operation; 57 photovoltaic panels; solar thermal panels; underfloor heating powered by two gas boilers; a heat pump dedicated to the pool, air conditioning systems, and a home automation system serving the entire house and the 13.9 m x 6 m x 1.6 m paved infinity pool—all of which come together to create a space that opens widely onto the landscape and the surrounding views. Layout The villa is organized around spacious, light-filled living areas. On the ground floor, the 44 m² entry hall—with ceilings reaching up to 6.25 meters in height—immediately conveys the scale of the space and leads to a living area of nearly 193 m². This space enjoys a continuous connection to the terraces, the garden, and the surrounding landscape. The reception areas feature parquet flooring and numerous custom-made pieces of furniture. The design plans specifically call for bleached elm parquet. The main kitchen, seamlessly integrated into the living areas, has been the subject of particularly

