Unique live-work space with garden in Zuid



- Chambres
- 3
- Salles de bain
- 2
- Superficie
- 366 m²
- Terrain
- 134 m²
- PEB
- A
- Chauffage
- Gas
- État
- As new
- Zone inondable
- Non-flood zone
Équipements
- Jardin
- Terrasse
- Double vitrage
Description
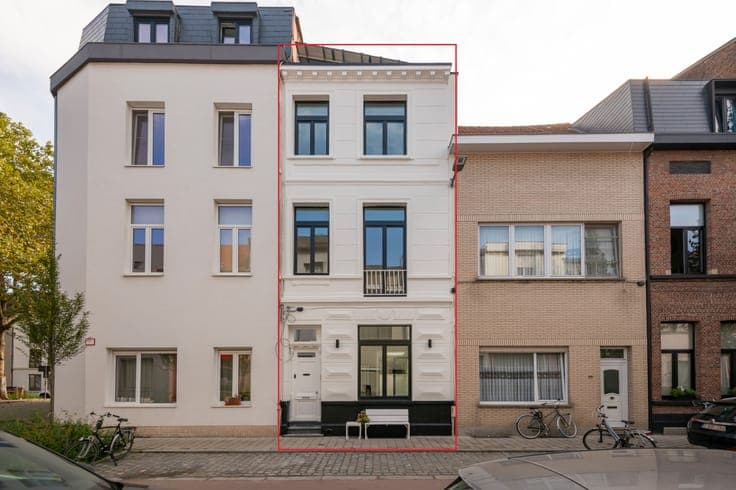
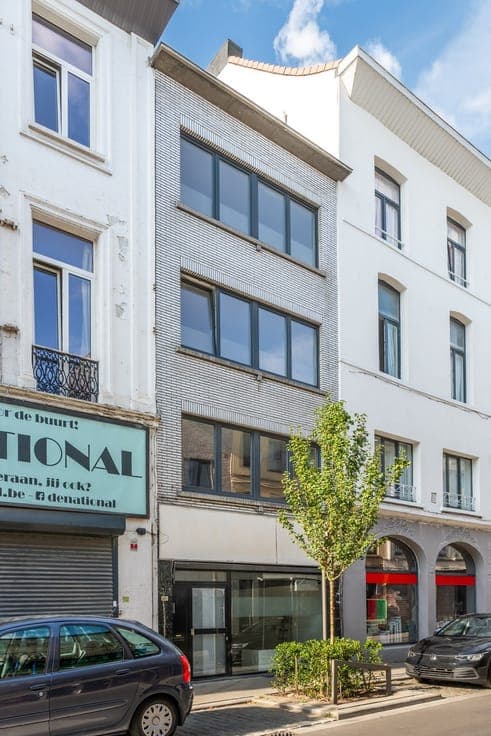
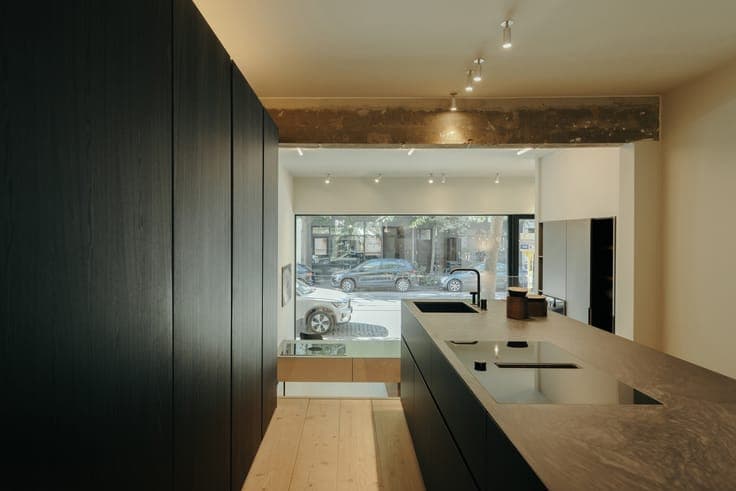
The house comes with a story: its high ceilings and generous proportions recall the original townhouse, built around 1890, while the striking modernist façade from 1946, with its broad ribbon windows, adds a distinctly contemporary touch. In 2021, the property underwent a complete transformation, both technically, energetically and aesthetically. New windows, installations, insulation and solar panels provide future-proof comfort. Inside, Douglas fir, concrete, natural stone and shades of grey create a refined palette where light, space and materials take centre stage. The ground floor and basement form one generous open-plan space of approximately 158 m², ideal for an office, atelier, showroom, studio, professional practice or live-work concept. The city garden is a peaceful green oasis, perfect for working, breakfast or simply unwinding. The residential floors feature a high-end kitchen with Gaggenau and Bora appliances, several living and dining areas, a fireplace, terraces and three bedrooms. The entire third floor is dedicated to the spacious primary suite, with built-in wardrobes and an elegant en-suite bathroom. The crowning glory is the fantastic rooftop terrace, enjoying afternoon sun and offering wonderful views over the city, Marnixplaats and the sunset.