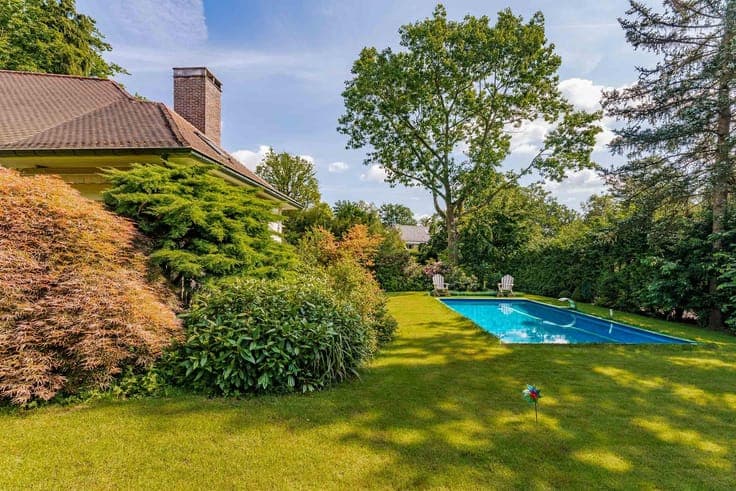
Elegant family villa with south-facing garden



- Chambres
- 3
- Salles de bain
- 2
- Toilettes
- 3
- Superficie
- 200 m²
- Terrain
- 835 m²
- PEB
- F
- Parking
- 1
- Chauffage
- Fuel oil
- État
- As new
- Zone inondable
- Non-flood zone
Équipements
- Jardin
- Terrasse
- Garage
- Double vitrage
Description
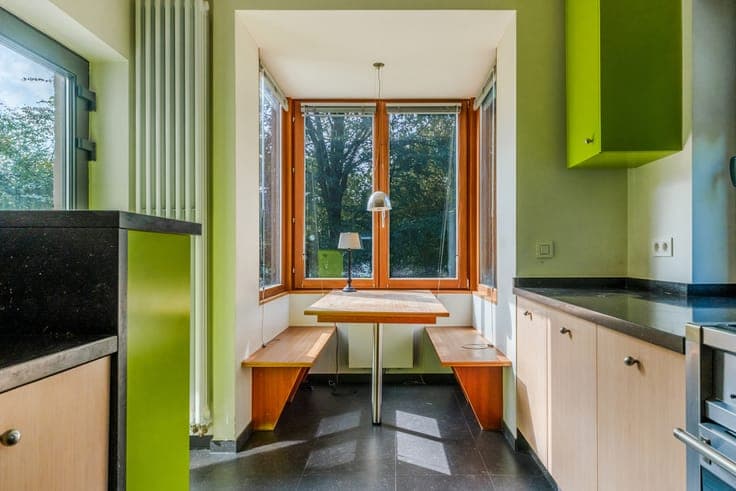
This elegant house offers 400 m² of built space, including 200 m² of living area, on an 835 m² plot facing due south in a sought-after neighbourhood of Kraainem. Built in 1965 and modernised in 2008, it provides a comfortable living environment, ideal for a family seeking space and tranquillity. The ground floor comprises a large entrance hall with cloakroom and guest toilet, leading to the living areas: a very bright sitting room featuring solid parquet flooring in a herringbone pattern and a bow window, as well as a dining room adjoining the open-plan kitchen, with a breakfast area fitted into a recently added oriel window. The reception rooms open onto a beautiful, well-oriented terrace surrounded by greenery. On the first floor, the principal suite has a bathroom renovated in 2008. Two additional bedrooms and a shower room complete this level. The attic has been converted into an additional bedroom with a shower area. In the basement, the current laundry room was formerly a TV lounge, which could easily be restored to its original purpose. Cellars and a garage also occupy this level.