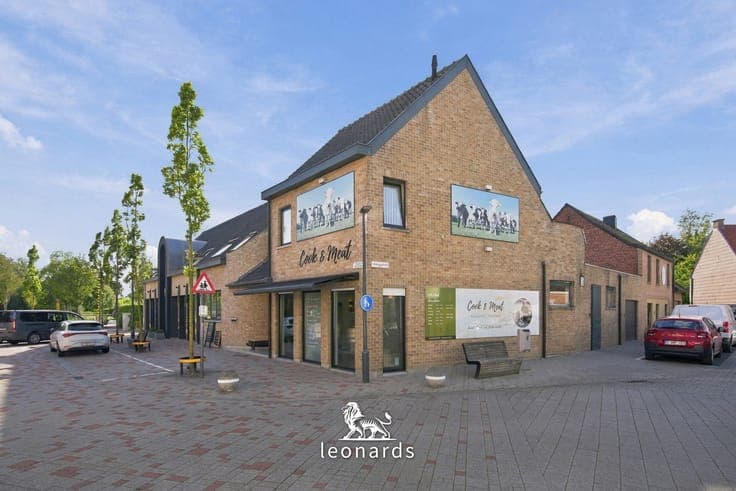
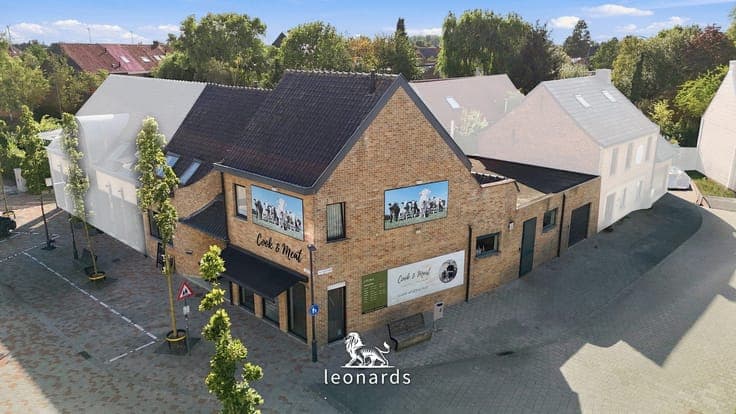
Commercial property with residence in central Deerlijk
- Chambres
- 3
- Salles de bain
- 1
- Toilettes
- 2
- Superficie
- 371 m²
- Terrain
- 368 m²
- PEB
- B
- Chauffage
- Gas
- État
- Good
Équipements
- Jardin
- Terrasse
- Double vitrage
Description
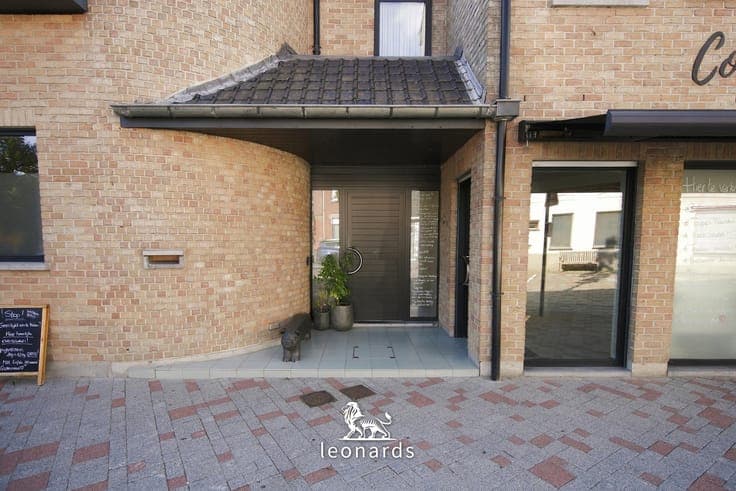
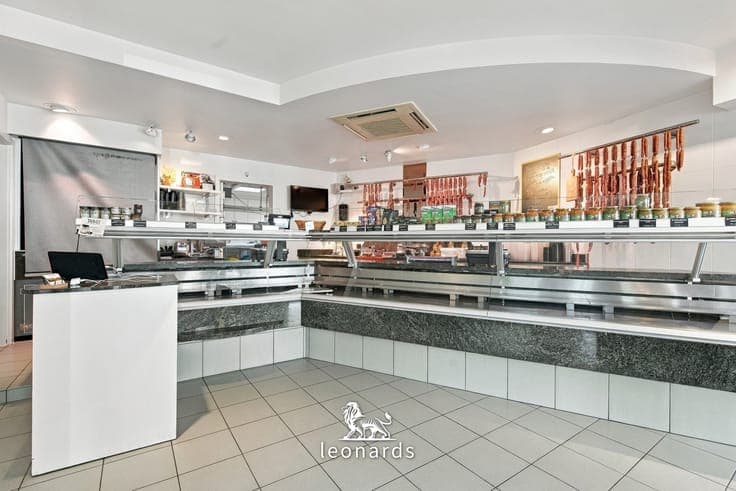
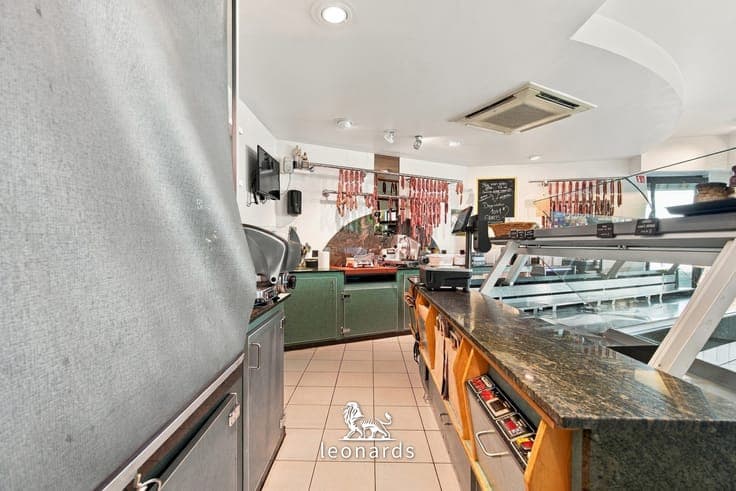
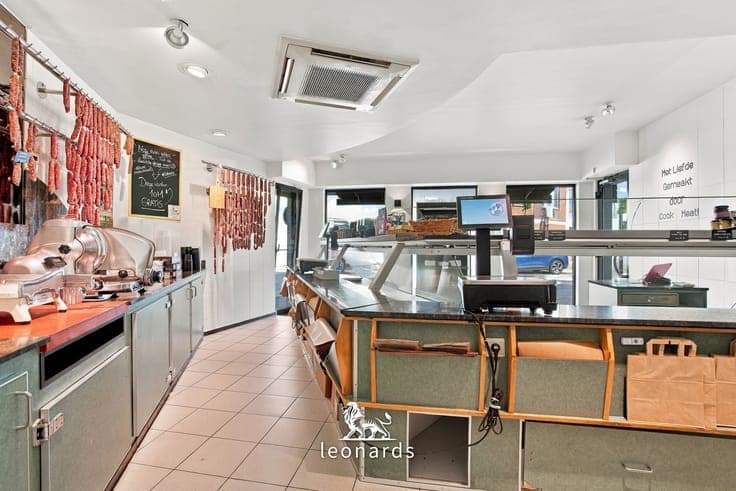
Located in the centre of Deerlijk, this exceptionally spacious property offers the perfect opportunity to combine living and working under one roof. The property consists of a fully equipped private residence and a commercial unit currently operating as a successful butcher’s shop. Its generous spaces, professional facilities and parking options make it particularly attractive for entrepreneurs. The private residence has a separate entrance with guest toilet. The ground floor also features a spacious, fully equipped kitchen and a comfortable living room with a natural gas fireplace. At the rear, the property opens onto a pleasant garden with terrace. Upstairs, there are three bedrooms, a bathroom with bathtub and double washbasin, a laundry room, storage room and separate office. An attic provides additional storage space. The home is equipped with gas central heating. The commercial section has its own entrance and is currently fitted out as a fully equipped butcher’s shop. The retail area features a professional butcher’s counter, while the workspace at the rear includes two cold rooms, one freezer room, a cooking area, shower, toilet and storage space. There is also a garage accessible from the side of the property. Thanks to its central location in Deerlijk and available parking, this is an excellent location for anyone looking to establish or expand a business. The existing facilities are ideally suited to a butcher’s shop, catering business or food store, while other commercial uses are also possible.