Exceptional Villa with Pool – Walk to St. John’s



- Chambres
- 6
- Salles de bain
- 3
- Toilettes
- 4
- Superficie
- 827 m²
- Terrain
- 1725 m²
- PEB
- B
- Parking
- 3
- Chauffage
- Gas
- État
- As new
- Disponible
- At signing of the deed
Équipements
- Jardin
- Terrasse
- Garage
- Piscine
- Double vitrage
Description
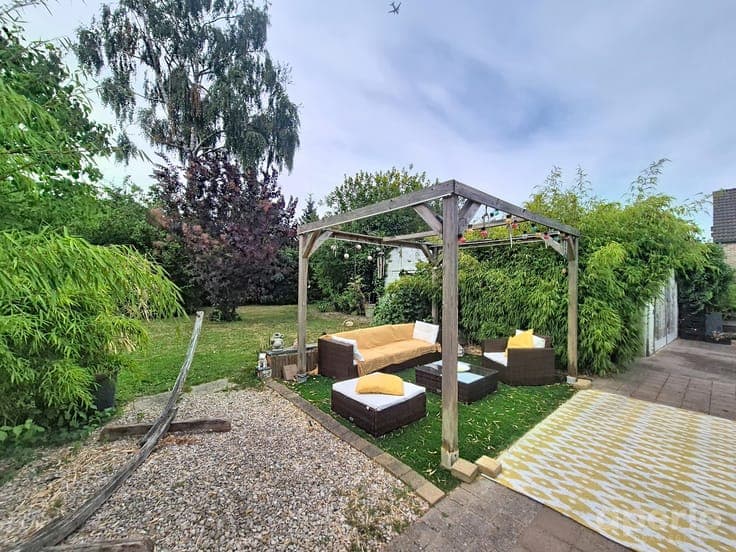
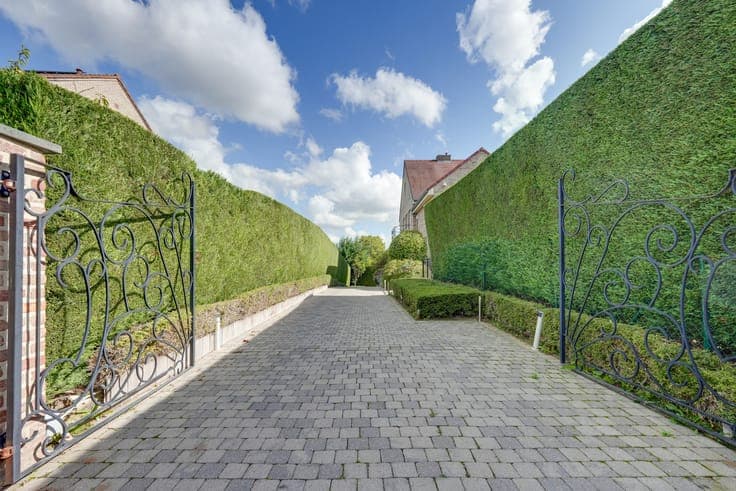
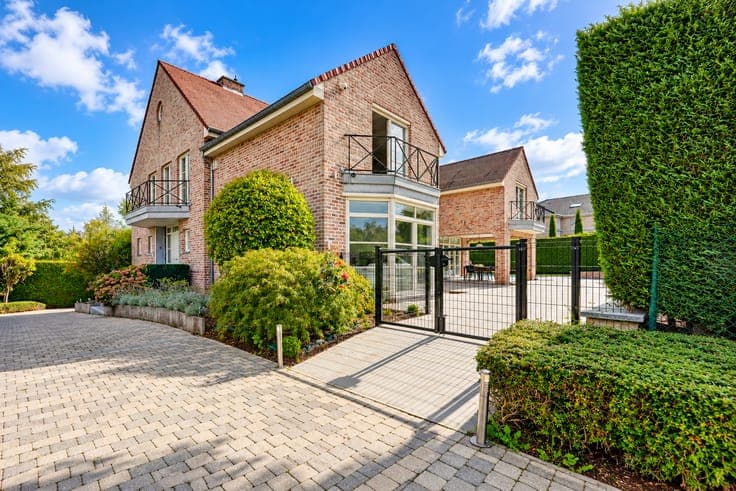
IMMO Palmina is delighted to present this outstanding high-end contemporary villa with outdoor swimming pool, offering over 800 m² of built area and set on a magnificent 1,725 m² plot. Nestled in a quiet cul-de-sac within a highly sought-after residential area, the property enjoys an exceptional location just 3 minutes’ walk from St. John’s International School, shops and local amenities. Spectacular proportions, generous reception areas, a superb master suite, 5/6 bedrooms and a level garden with swimming pool combine to create an elegant and exceptionally comfortable home. GROUND FLOOR – ± 226.8 m² Impressive entrance hall – guest WC – cloakroom – magnificent ± 74 m² L-shaped reception area comprising a ± 40 m² living room with built-in fireplace and a ± 34 m² dining room, enjoying beautiful views over the private garden. Fully equipped ± 35 m² kitchen with large central island, breakfast area and access to the covered terrace – back kitchen/laundry room – playroom/office/family room – second family room/office/bedroom of ± 18 m². FIRST FLOOR – ± 247.2 m² 5 bedrooms or 4 bedrooms + office and 3 bathrooms/shower rooms. Exceptional master suite of nearly 80 m² comprising a ± 29 m² air-conditioned bedroom with balcony, spacious dressing room and luxurious bathroom with whirlpool bathtub, double shower, double vanity, make-up area, bidet, separate WC and balcony. Two bedrooms of ± 22.5 and 22 m² with dressing areas and shared Jack & Jill bathroom. ± 13.5 m² bedroom with private shower room + ± 12 m² bedroom/office. ATTIC – ± 88.4 m² Potential to create 2 additional bedrooms + bathroom/shower room, with all necessary connections already provided. BASEMENT – ± 247.2 m² Garage for **3 to 4 cars** – bicycle area – 3 large cellars – boiler room – recently replaced gas boiler and hot-water tank – underfloor heating – water softener – swimming pool technical room – rainwater tank. OUTDOOR AREAS Superb partially covered terrace of over 100 m², outdoor swimming pool, magnificent flat and fully fenced private garden, private driveway and electric entrance gate. A rare property combining exceptional proportions, privacy, comfort and high-end living in one of Waterloo’s most sought-after residential areas.