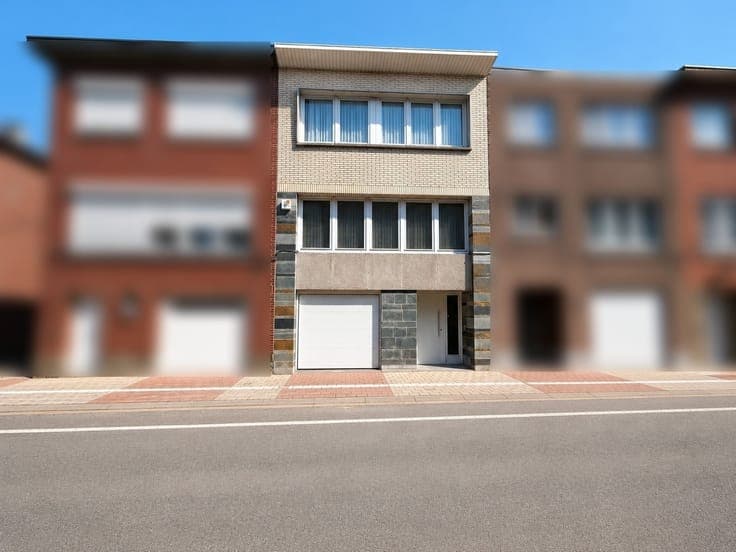
Spacious house with south-facing garden


- Chambres
- 4
- Salles de bain
- 2
- Superficie
- 265 m²
- Terrain
- 190 m²
- PEB
- E
- Chauffage
- Gas
- État
- Good
- Zone inondable
- Non-flood zone
Équipements
- Jardin
- Terrasse
- Double vitrage
Description
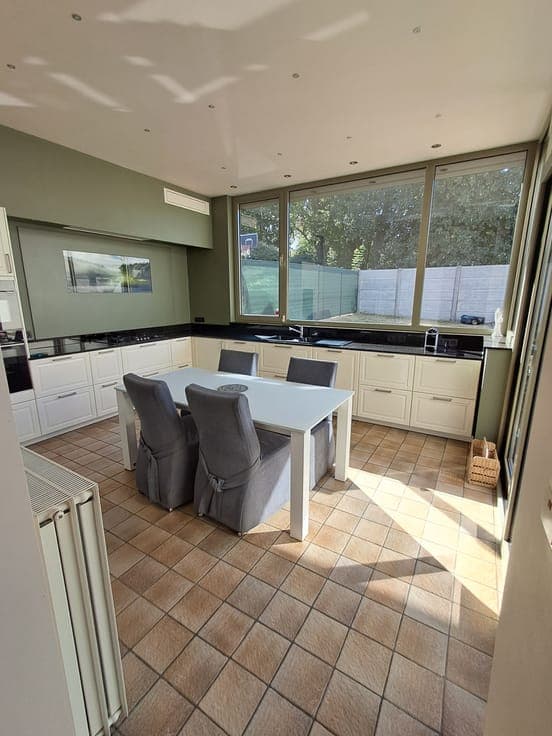
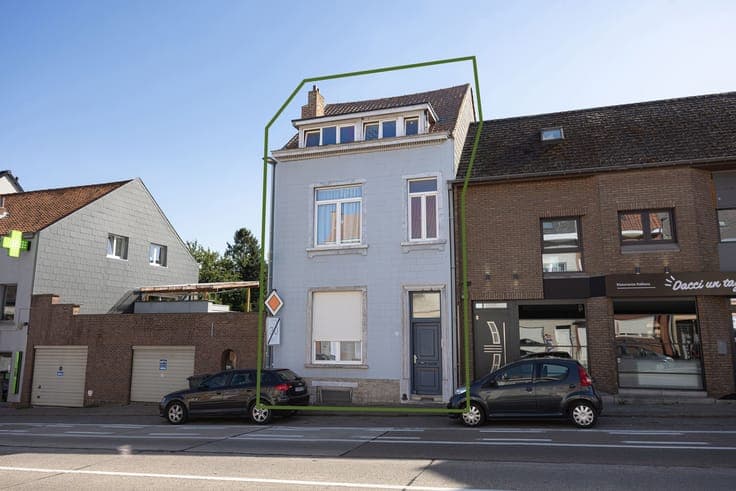
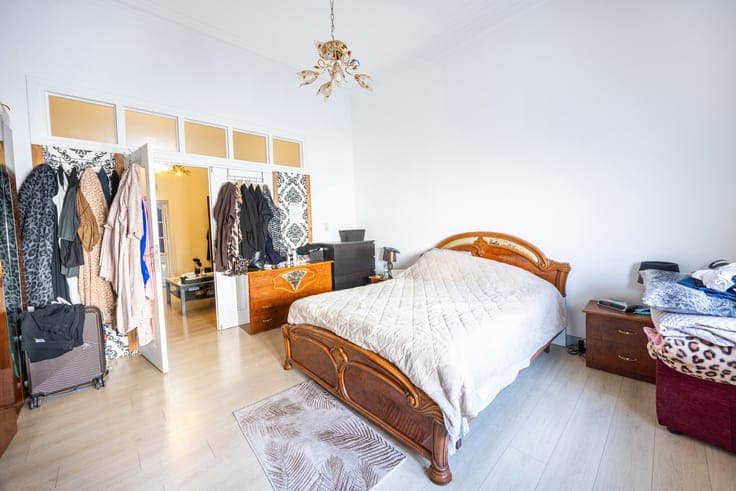
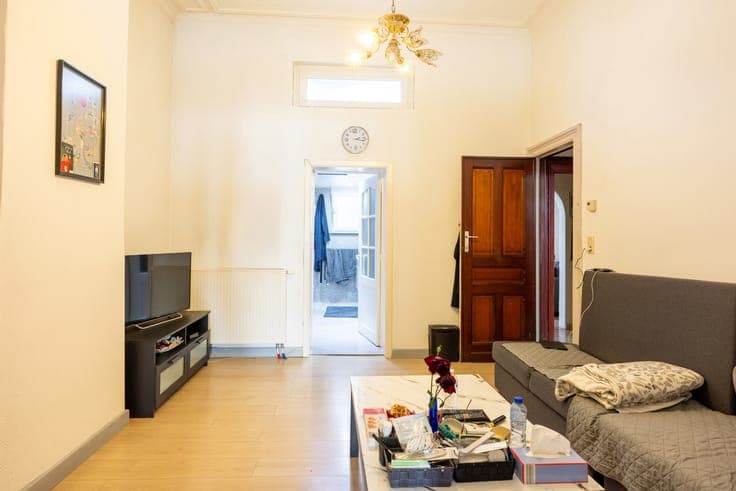
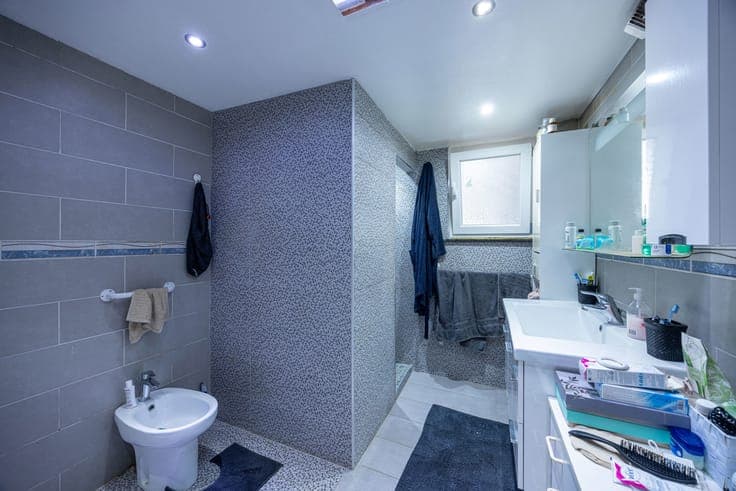
This house was renovated/refreshed in 2012 and is located on a plot of 1a 90ca in Sint-Stevens-Woluwe, a district of Zaventem. Thanks to its central location, shops, restaurants, schools and sports facilities are within walking or cycling distance. The property also benefits from easy access to the main roads. Layout: The ground floor comprises an entrance hall with cloakroom and guest toilet, a spacious living room with an adjoining shower room, a very large kitchen with access to the south-facing terrace and garden, as well as a practical utility room. On the intermediate floor, there is a second kitchen, which can also be converted into a multipurpose room. The first floor consists of a landing, two spacious bedrooms and a shower room. The second floor is currently arranged as an apartment, but also offers the possibility of creating two bedrooms and a shower room. In addition, the property has a basement of approximately 22 m², currently used as an office. EPC class E INFO AND VIEWINGS : [email protected] or 0472 43 58 25