Family home with 4 bedrooms in Oostrozebeke


- Chambres
- 4
- Salles de bain
- 1
- Superficie
- 159 m²
- Terrain
- 302 m²
- PEB
- C
- Chauffage
- Wood
- Zone inondable
- Non-flood zone
Équipements
- Double vitrage
Description
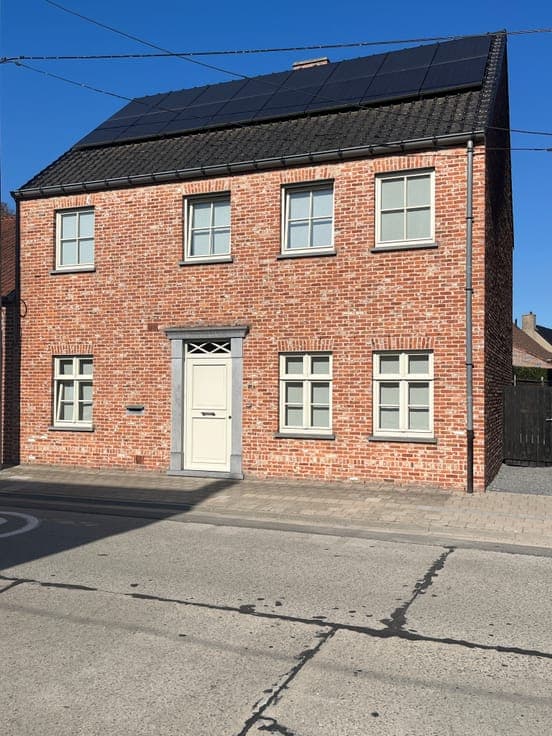
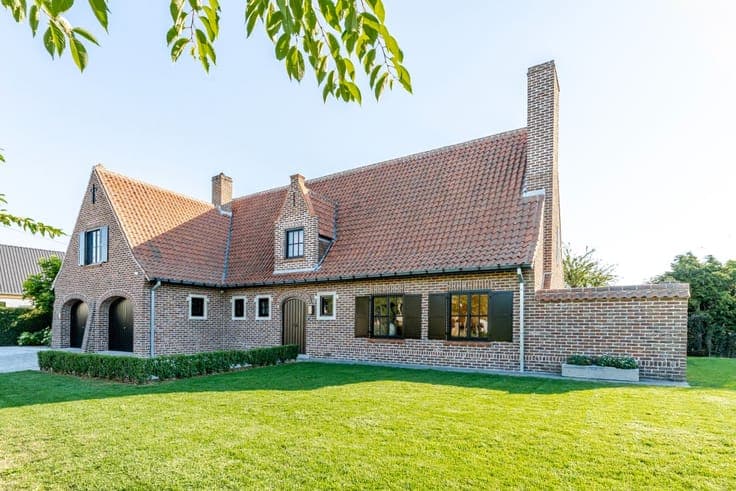
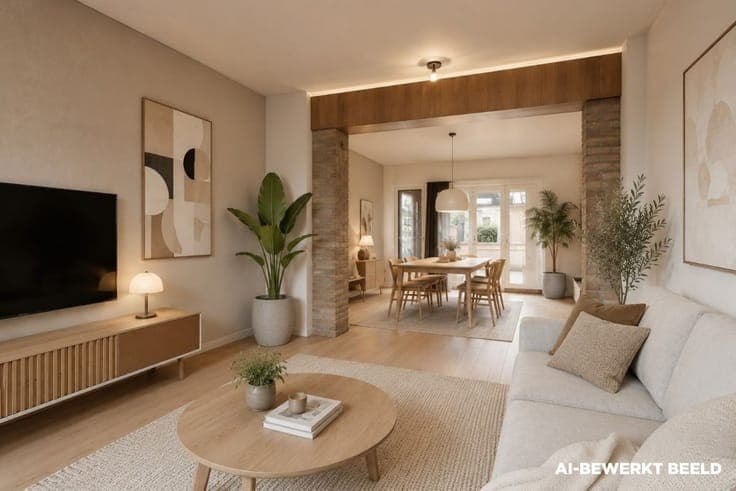
Comfortable family home in the centre of Oostrozebeke featuring 4 full-sized bedrooms and energy-efficient features. This terraced house built in 1972 offers a practical layout combined with a convenient central location in Oostrozebeke. The property includes 4 spacious bedrooms, making it ideal for families or anyone needing extra space for a home office or hobby room. Solar panels, compliant electrical installation and a 7,000-litre rainwater tank contribute to the home’s energy-efficient character and everyday comfort. The heated veranda creates additional living space with a pleasant connection to the 150 m² garden. The property also benefits from an EPC label C and a garage with automatic sectional door. Main rooms: • Entrance hall with cloakroom area • Cozy living room with stove • Fully equipped kitchen with ceramic hob, oven, fridge, dishwasher and microwave • Heated veranda overlooking the garden • 4 full-sized bedrooms • Bathroom with shower and double washbasin unit • Separate toilet with hand basin • Practical storage room • Garage with automatic sectional door and connections for washing machine and dryer • Cellar • 150 m² garden with terrace, pond and garden shed • Attic accessible via fixed staircase Highlights: • 4 spacious bedrooms ideal for family living • Energy-efficient home with solar panels, compliant electricity and 7,000-litre rainwater tank • Central location in Oostrozebeke close to shops, schools and amenities Contact your ERA agent today to arrange a viewing. YOUR DREAM HOME. FOUND IT!