House in Ichtegem
- Chambres
- 5
- Salles de bain
- 1
- Toilettes
- 2
- Superficie
- 265 m²
- Terrain
- 459 m²
- PEB
- D
- Parking
- 1
- État
- To renovate
- Zone inondable
- Non-flood zone
Équipements
- Terrasse
- Garage
- Double vitrage
Description
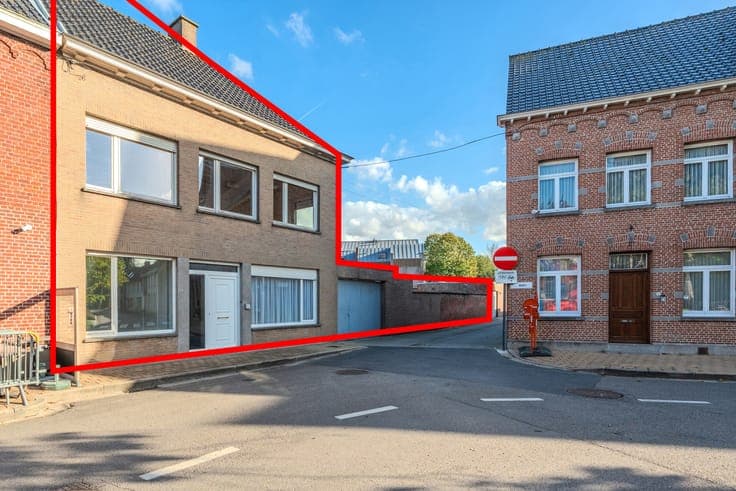
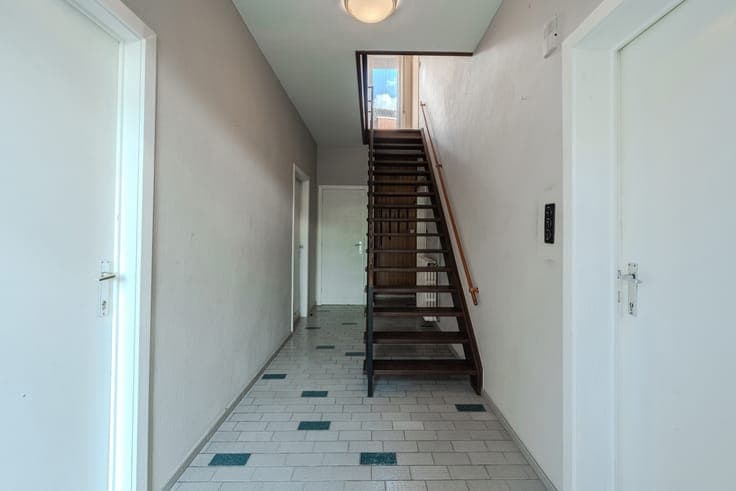
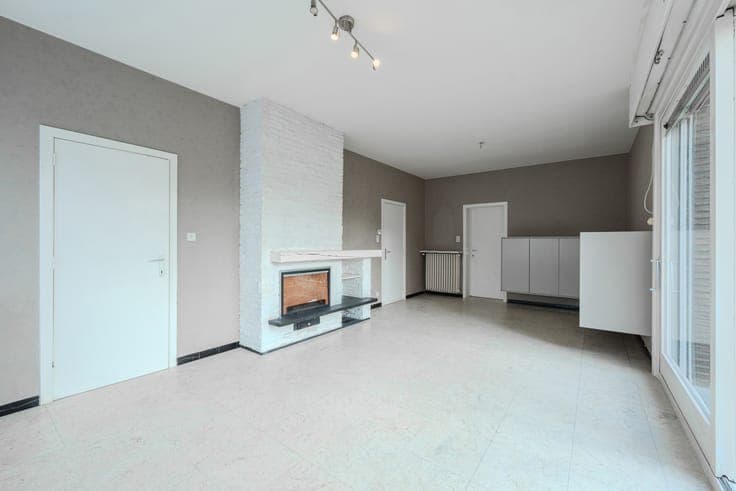
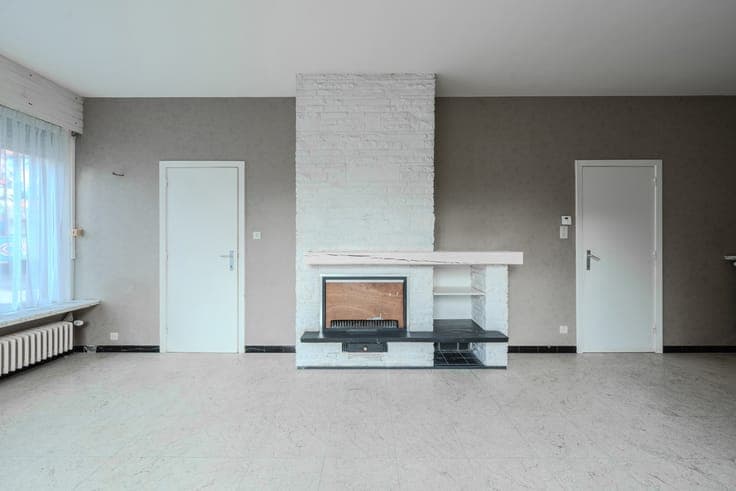
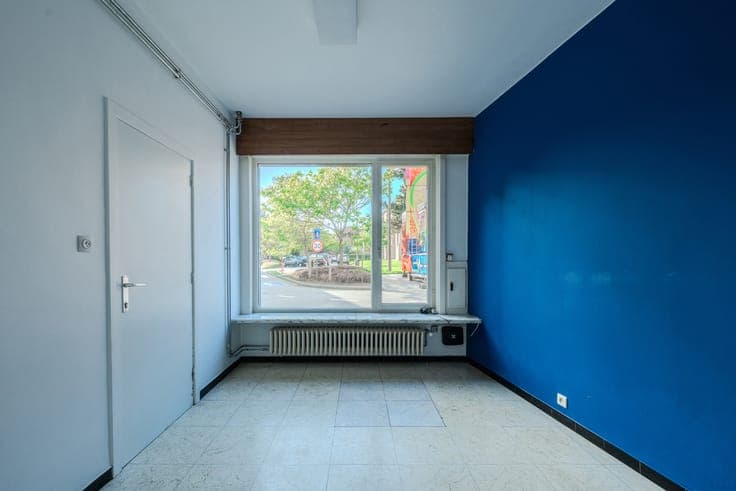
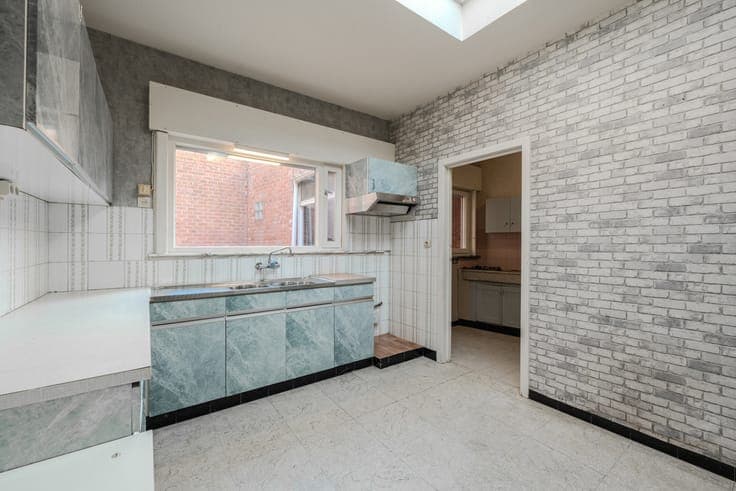
Behind this stately façade on the Markt in Ichtegem, you will discover a spacious home with numerous possibilities and a sunny, south-facing garden. A place where you can start your housing project! The generous entrance hall leads to two separate rooms on the ground floor. Ideal as extra bedrooms, an office or a practice space for a liberal profession. You will also find a bright living area with an adjoining separate kitchen. The adjoining laundry room and integrated garage provide extra practical comfort. The house has a cellar and outdoor storage space. Upstairs, there are three fully-fledged bedrooms, a bathroom with fitted wardrobes and a storage cupboard. The attic also offers plenty of opportunities to create additional rooms and further tailor the house to your wishes. Outside, the south-facing terrace and garden invite you to enjoy the sun. Looking for a house with character, space and potential in the centre of Ichtegem? Here your future finds a home. ASKING PRICE: Every bid is discussed with the owners, who may or may not accept the offer. For more information or a viewing, contact Kris via 059 / 508 555 or email [email protected].