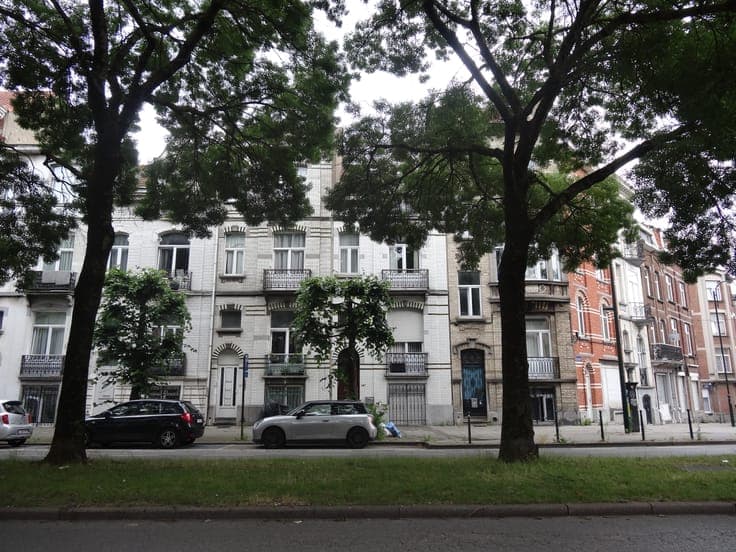
House in Brussels
- Chambres
- 5
- Toilettes
- 3
- Superficie
- 185 m²
- PEB
- D
- Chauffage
- Gas
- Zone inondable
- Possible flood zone
- Disponible
- At signing of the deed
Équipements
- Terrasse
Description
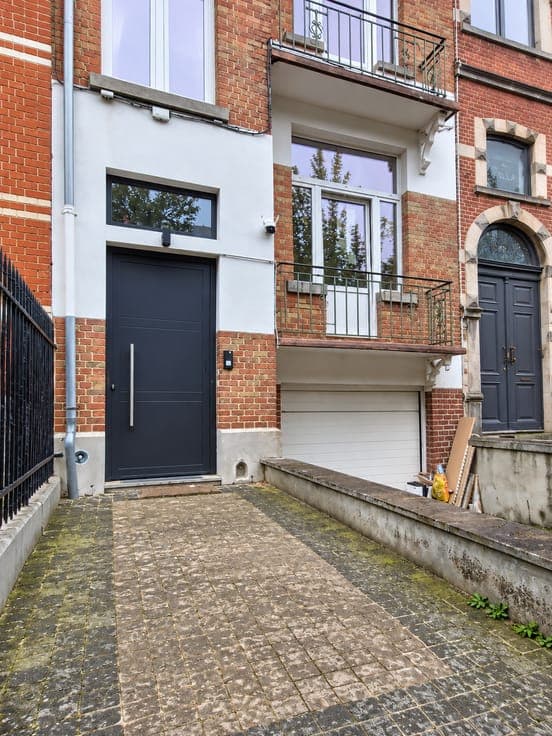
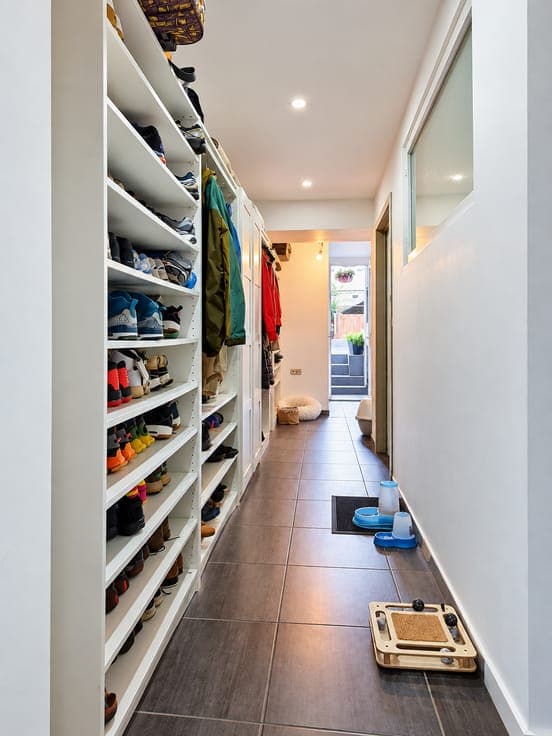
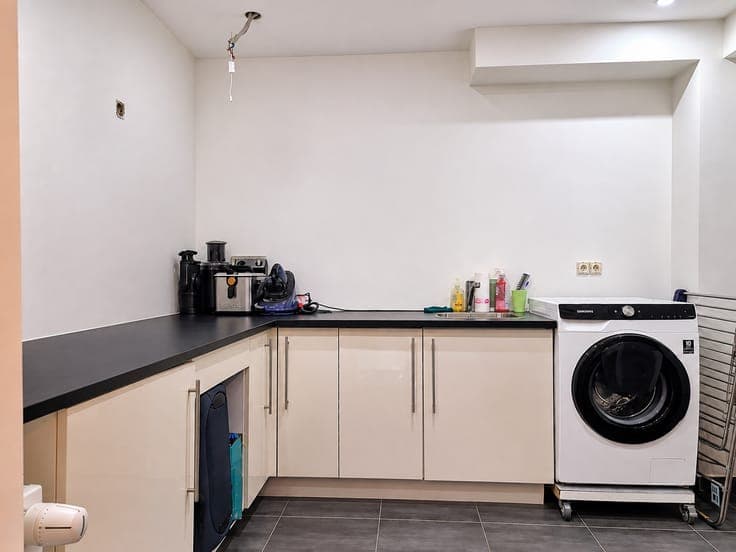
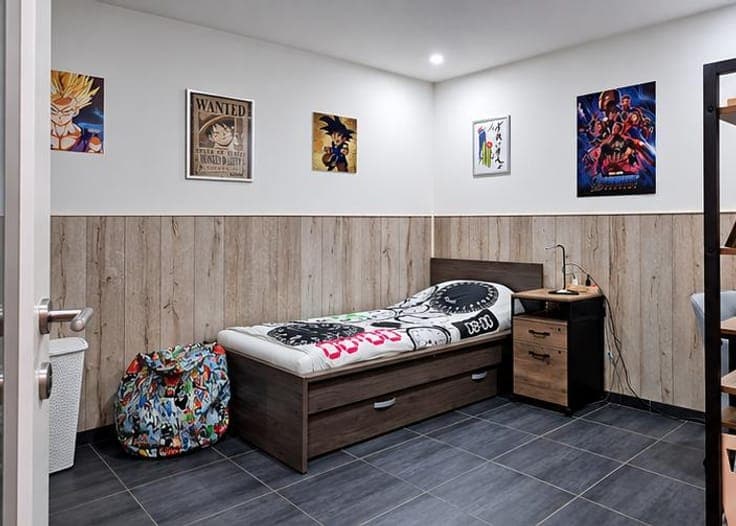
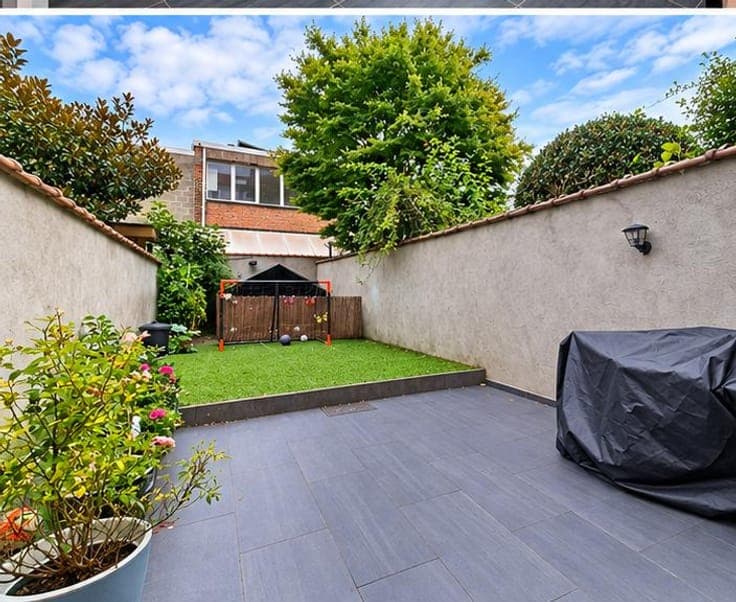
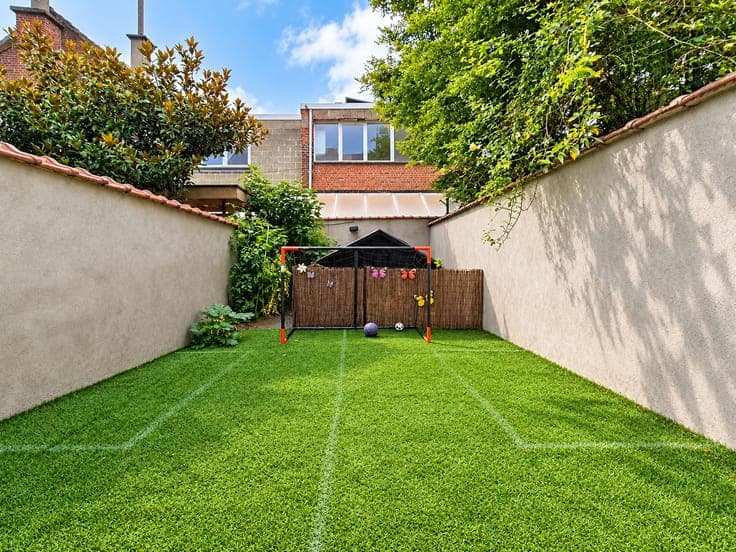
RENOVATED HOUSE – 185 m² WITH GARDEN, GARAGE AND PARKING A great opportunity in a green residential neighbourhood, close to the Atomium! Discover this spacious, recently renovated single-family house offering approximately 185 m² of living space, generous volumes, several living areas and a range of layout possibilities. Ideally located in a pleasant residential area, close to shops, schools and public transport. PROPERTY LAYOUT - Ground floor: entrance hall, garage with electric door, meter room, laundry room, separate WC, shower room, one bedroom, terrace and garden. - First floor: entrance hall, living room, open-plan kitchen, dining room, bedroom with a front-facing balcony, shower room and WC. Solid hardwood flooring. (Currently rented as an apartment.) - Second floor: hall, spacious living room, large dining room with a front-facing balcony, and fitted kitchen. - Third floor: night hall, two bedrooms, shower room and an additional attic bedroom. FEATURES AND COMFORT - East-facing garden - Garage with electric door and front parking space - Double-glazed windows and fire doors - Video intercom - Completely renewed and insulated roof - Rear façade insulation - Electrical installation compliant with regulations - Energy Performance Certificate (EPC): D KEY ADVANTAGES Recently renovated, this spacious property offers generous living areas, a garden, a garage and parking in a green and sought-after residential neighbourhood. The first floor is currently rented as an apartment, an important consideration for your purchase plans. A property full of potential, ideal for a family home or an investment opportunity. Your next chapter starts here! INFORMATION AND VIEWINGS Phone: 0493 29 69 92 Email: [email protected] IPI: 514 447