Family home with workshop
595 000 €
- Chambres
- 4
- Salles de bain
- 1
- Toilettes
- 3
- Superficie
- 390 m²
- Terrain
- 495 m²
- PEB
- E
- Parking
- 2
- Chauffage
- Fuel oil
- État
- To renovate
- Zone inondable
- Possible flood zone
- Disponible
- At signing of the deed
Équipements
- Jardin
- Terrasse
- Garage
- Double vitrage
Description
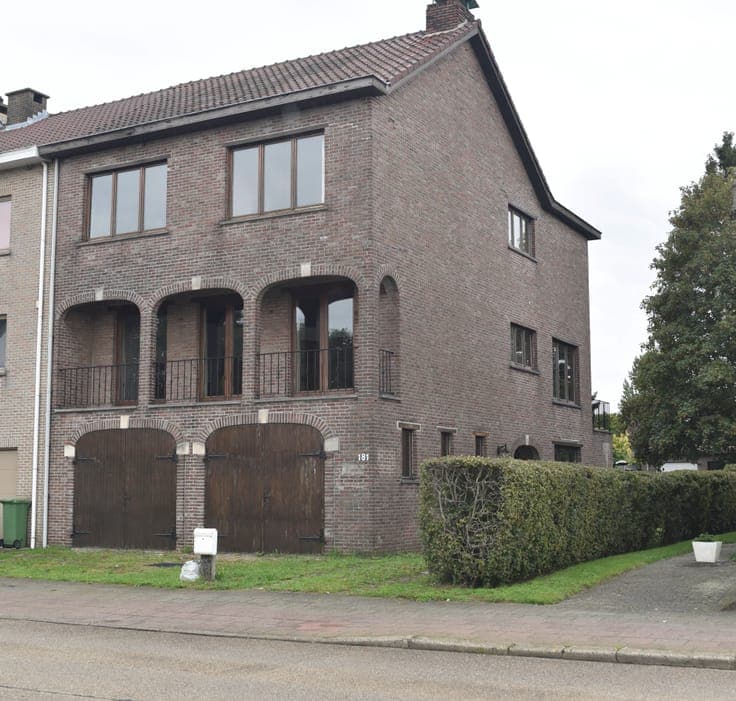
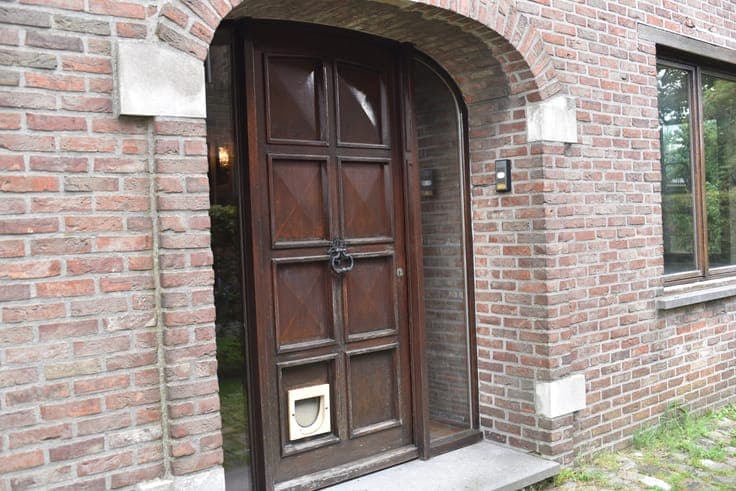
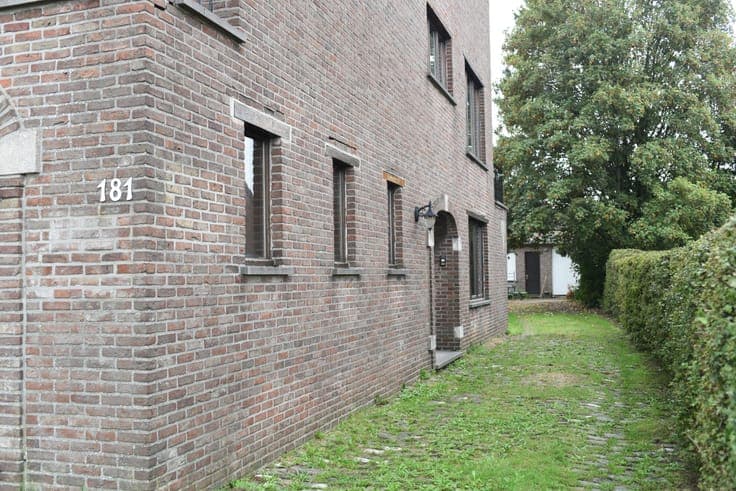
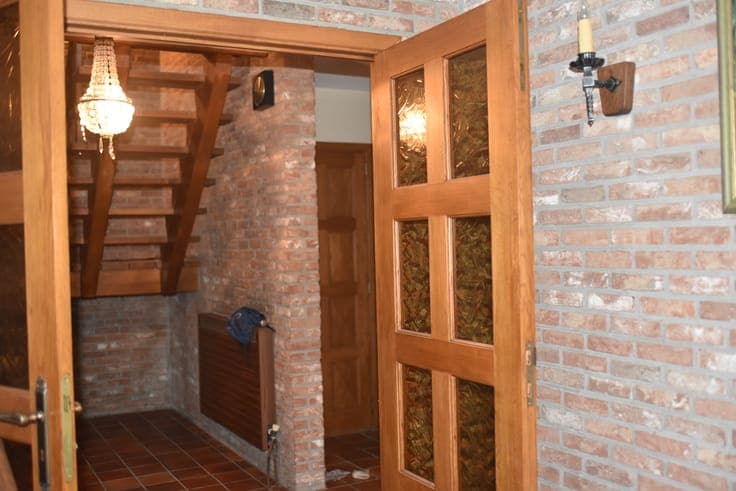
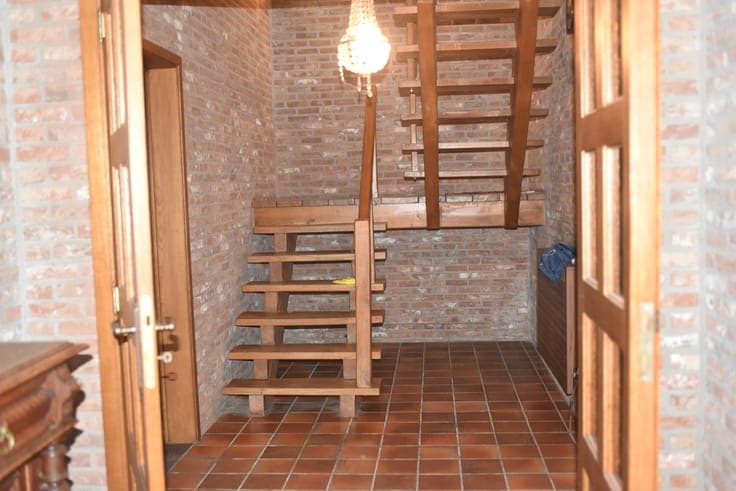
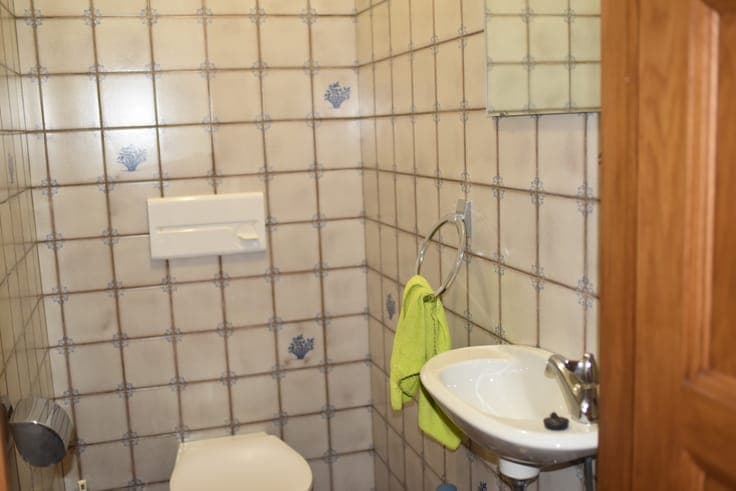
Semi-detached house with workshop in the garden ------------------------------------------------------- Ground floor: 2 garages - hall - office - toilet and laundry room 1st floor: Open kitchen, dining area, living room, hall, cloakroom, toilet with sink 2nd floor: 4 bedrooms - bathroom - storage room Attic: accessible via pull-down stairs in the hall of the 2nd floor. Insulated, not yet furnished as a room. Garden: driveway to the back at the workshop Workshop: possibility to drive a car/van inside. Fully basements. 2 skylights and a window. Surface area: to be filled in.