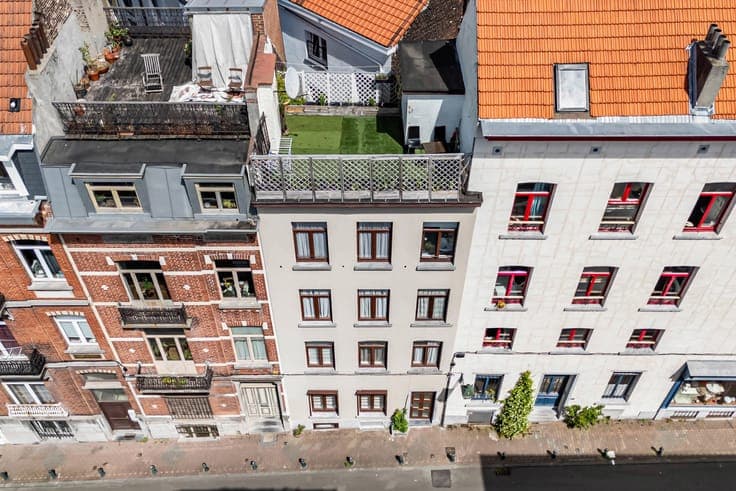
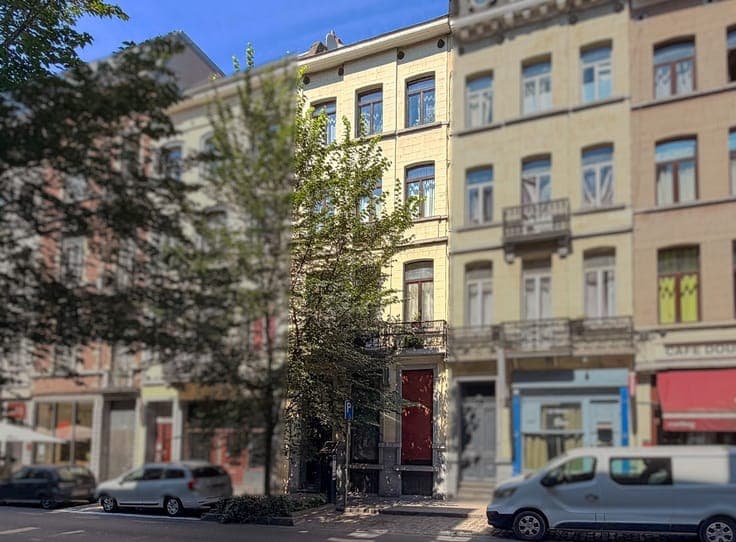
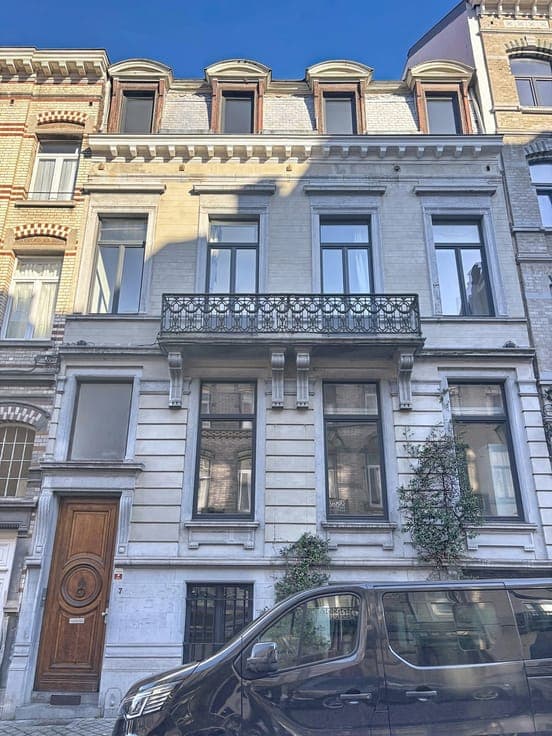
SAINT-GILLES – Superbe hôtel de maître de ± 420 m²
- Chambres
- 6
- Salles de bain
- 4
- Toilettes
- 4
- Superficie
- 420 m²
- PEB
- F
- Chauffage
- Gas
- État
- Good
- Zone inondable
- Non-flood zone
- Disponible
- Immediately
Équipements
- Jardin
- Terrasse
- Double vitrage
Description
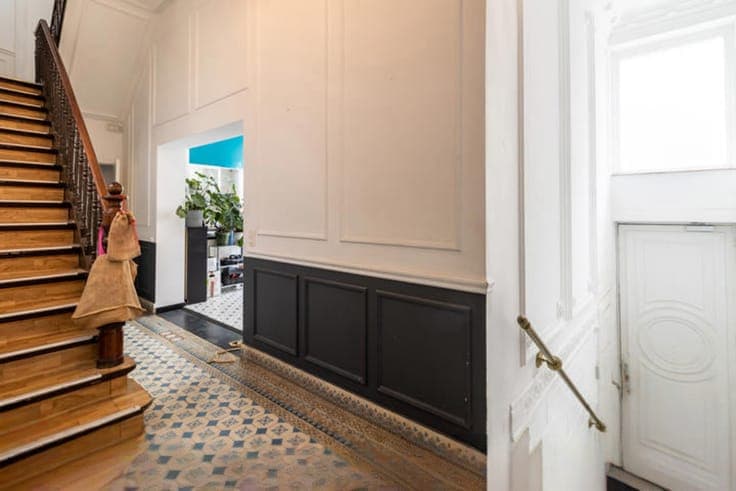
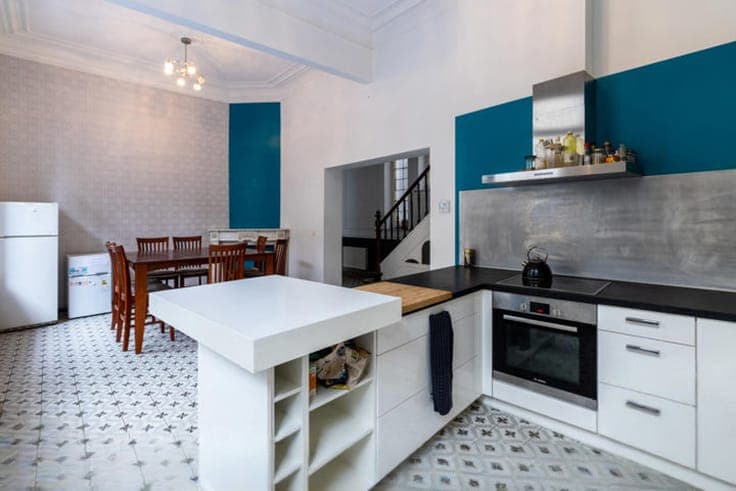
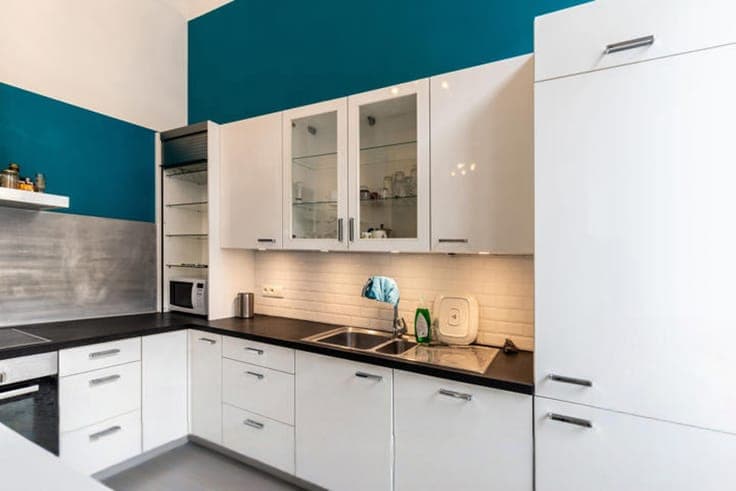
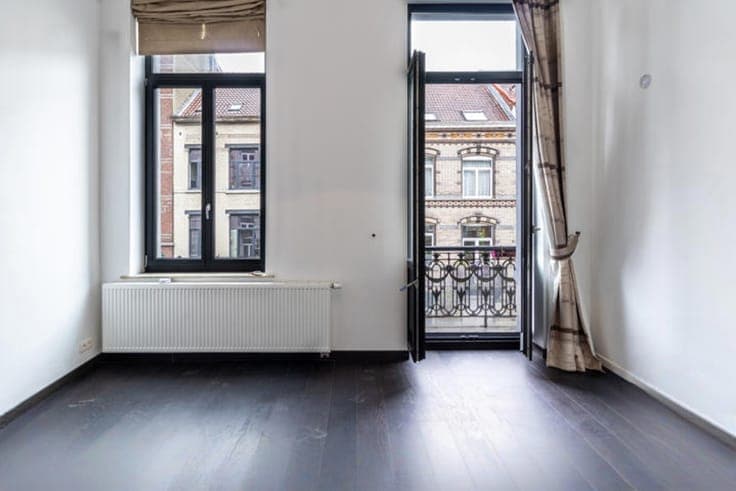
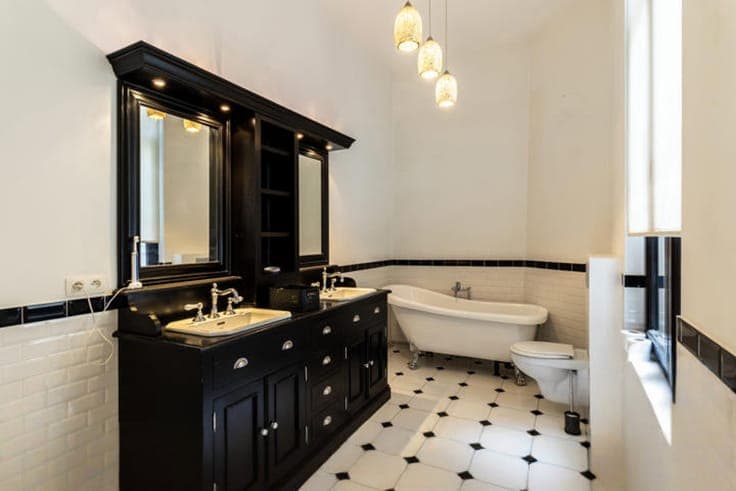
This exceptional mansion, renovated between 2014 and 2019, is ideal for a large family or as a rental investment property. Front building: A spacious dining room opening onto a modern, fully-equipped kitchen. The upper floors comprise 4 bedrooms and 3 shower rooms, complemented by a large attic offering excellent potential for conversion. The light and versatile mezzanine level can serve as additional living space or a fifth bedroom. Large cellars extend beneath the entire house. Connection between the buildings: A corridor featuring a bay window, designated as an office space, elegantly links the two parts of the house. Rear building: An impressive room, currently used as a living room, opens directly onto the courtyard. It has legal classification as a ‘shop’, which is an asset for a business or a mixed-use project. Upstairs, there is a large mezzanine with a shower room (planning permission required), which, once approved, could be used as a sixth bedroom. A courtyard of approximately 20 m² provides a pleasant outdoor space. A secure bicycle shed provides access to the courtyard and the cellars. Its legal status is that of a vehicular access route to the rear building. Two recent individual Junkers gas boilers. Double-glazed windows (2014–2019). The roof is insulated and in good condition. The electrical installation complies with regulations (inspection due in 2025). Energy Performance Certificate (EPC) rating F.