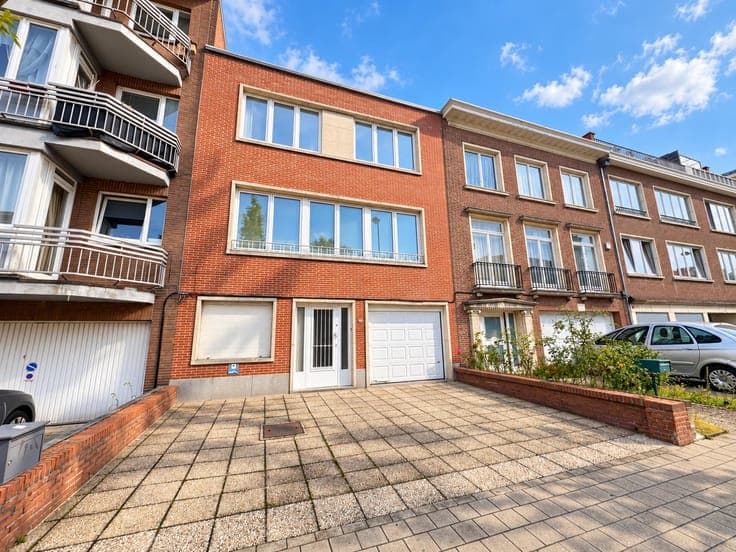
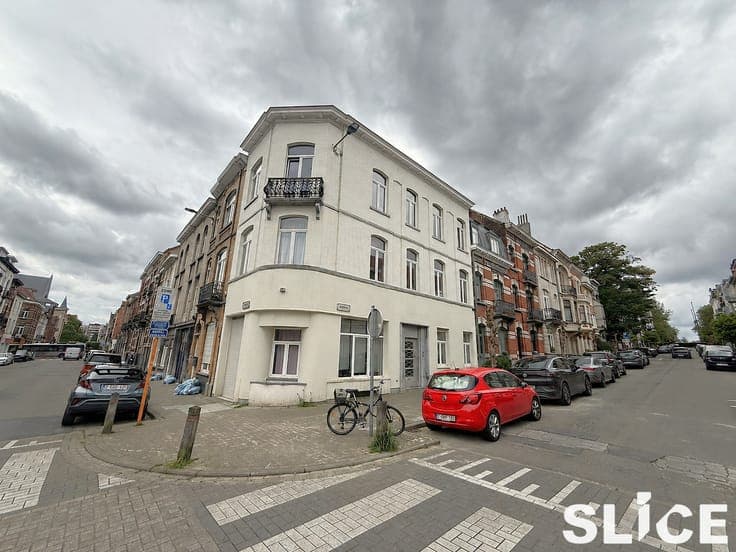
House in Woluwe-Saint-Lambert



- Chambres
- 7
- Salles de bain
- 2
- Toilettes
- 4
- Superficie
- 319 m²
- Terrain
- 289 m²
- PEB
- F
- Parking
- 1
- Chauffage
- Fuel oil
- État
- To renovate
- Zone inondable
- Non-flood zone
- Disponible
- 2027-01-01
Équipements
- Jardin
- Terrasse
- Garage
- Double vitrage
Description
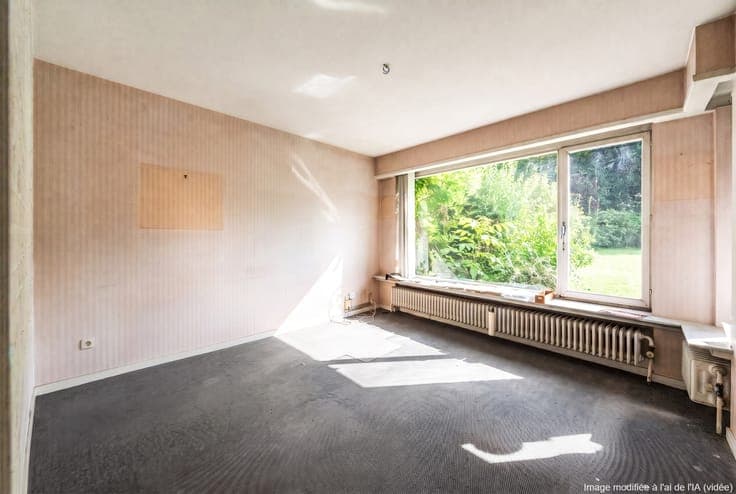
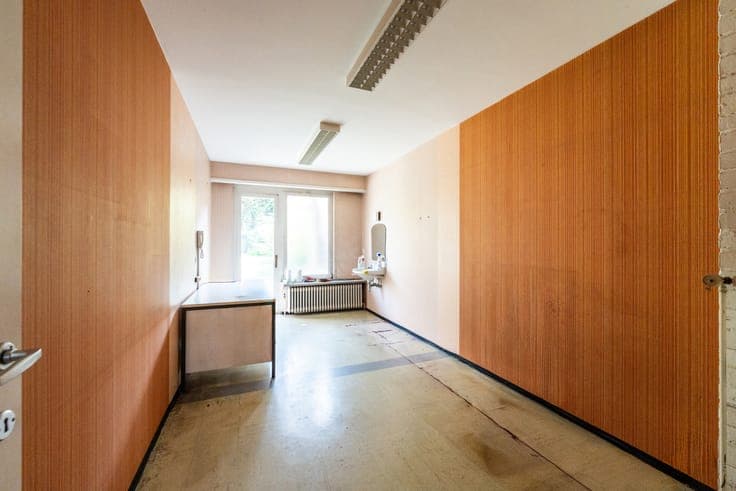
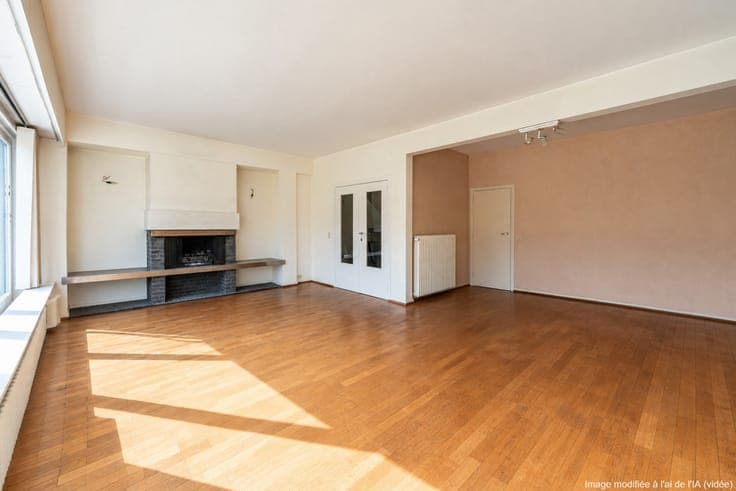
WOLUWE-SAINT-LAMBERT, ideally located in the heart of the Georges Henri district, large HOUSE (7 bed/2 bath/office) of 319m² built in 1969, with a space for a liberal profession, on a plot of 2 ares 89 centiares. It is composed as follows: on the ground floor: entrance, office 1 with washbasin and access to the garden, guest toilet with washbasin, office 2, 2-car garage. In the basement: fuel oil tank cellar, workshop, boiler room, wine cellar, storage cellar, access to the garden/wood cellar. On the 1st floor: laundry room/office, back kitchen, kitchen, guest toilet with washbasin, living room of +/- 37.5m² with open fireplace, terrace with access to the garden. On the 2nd floor: bedroom 1 of +/- 12m² with dressing area and washbasin, master bedroom of +/- 15.5m², dressing room, bathroom (bathtub/shower, 2 washbasins, WC, bidet), bedroom 3 of +/- 9m², night hall, shower room (shower, washbasin), separate toilet with washbasin, bedroom 4 of +/- 10m². On the 3rd floor (converted attic): bedroom 5 of +/- 9.5m² with washbasin, bedroom 6 of +/- 12m² with washbasin, bedroom 7 of +/- 9m², living area, kitchenette, terrace of +/- 16.5m². Storage attic on the 4th floor. EPC: F (341 kWh/m²/year). Electrical installation non-compliant. Wooden single-glazed and PVC double-glazed windows (2014). VAILLANT fuel oil boiler (1990). Fuel oil tank. To be discovered without delay at L&P!