House



- Chambres
- 4
- Salles de bain
- 1
- Toilettes
- 2
- Superficie
- 242 m²
- Terrain
- 980 m²
- PEB
- C
- Parking
- 1
- Chauffage
- Gas
- État
- Good
- Zone inondable
- Non-flood zone
- Disponible
- 2026-10-01
Équipements
- Terrasse
- Garage
- Double vitrage
Description
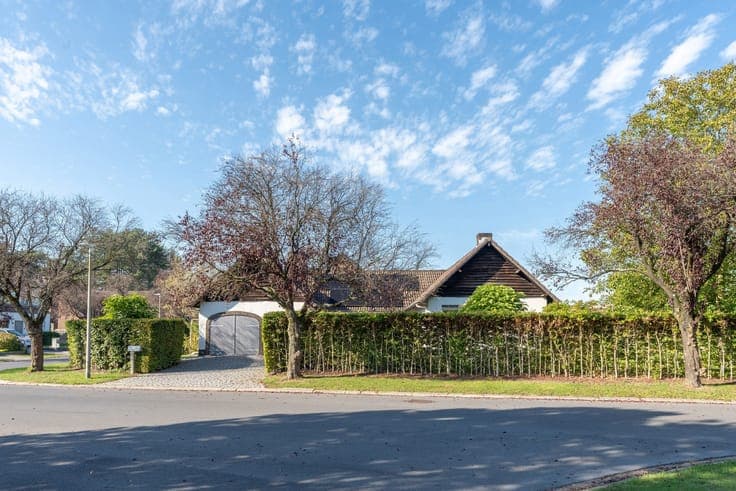
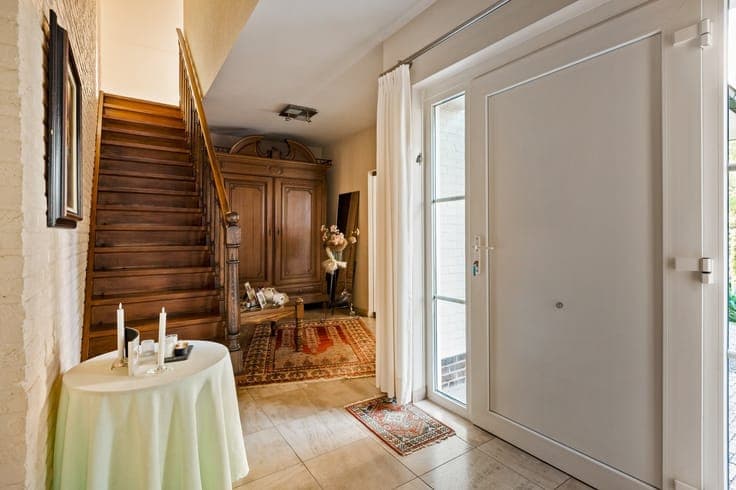
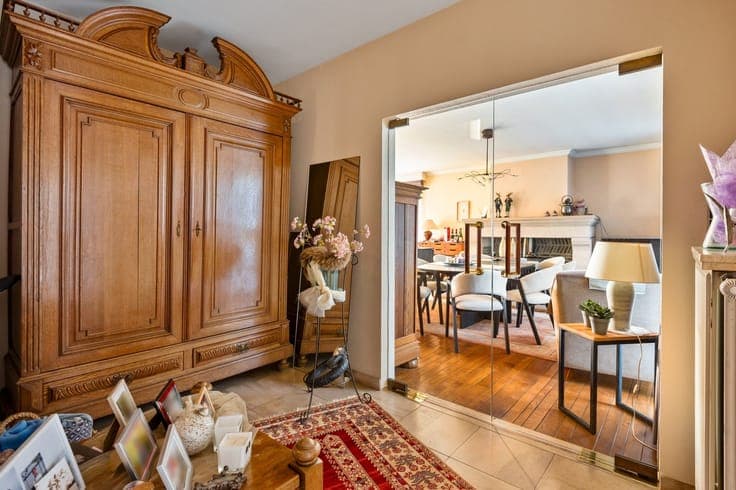
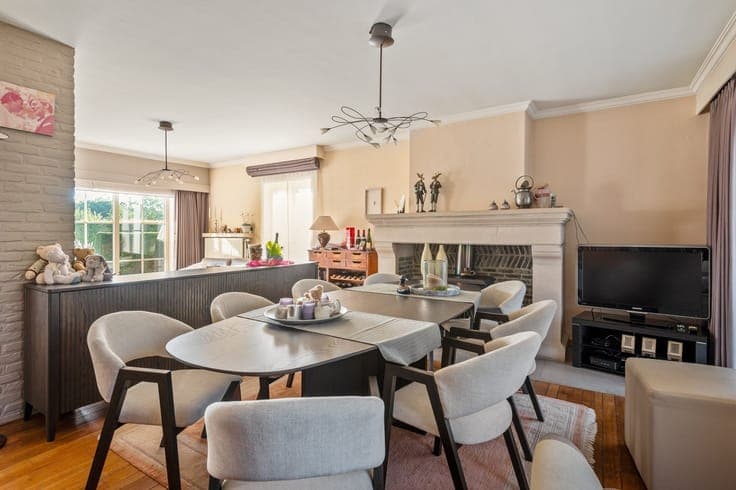
Open-concept home with 4 bedrooms, a garden, and a double garage on a 980 m² lot This 4-bedroom family home, featuring a landscaped garden and a double garage, is situated on a 980 m² lot in Vosselaar. Thanks to its open floor plan, practical layout, and spacious basement, this home offers numerous possibilities. Location The home is situated in a pleasant neighborhood in Vosselaar. Thanks to its convenient location, shops, schools, sports facilities, and public transportation are all within easy reach. The town center and major access roads are also easily accessible. Description Ground Floor Through the spacious entry hall, you reach the living room with a stove. This living space accommodates both a sitting and dining area and is connected to the spacious kitchen. The kitchen is equipped with a gas stove, range hood, dishwasher, refrigerator, oven, and microwave. Adjacent to the kitchen is the practical laundry/storage room with hookups for a washing machine and dryer. This room provides direct access to the garden. The kitchen also provides access to the entry hall, where you’ll find the first bedroom, a separate toilet, and the bathroom. The bathroom is equipped with a shower, a single sink, and a toilet. In addition, there is a spacious bedroom with an adjoining walk-in closet. The walk-in closet is accessible from the bedroom and also provides access to the bathroom. First Floor The night hall provides access to two bedrooms. One of these bedrooms provides access to an attic space, which offers additional storage. Basement The home has a full basement, providing plenty of practical storage space. Outside The landscaped garden with a terrace offers a pleasant outdoor space. The home also features an electric awning. The double garage with an electric door is accessible via Heieinde. There is also parking available in front of the garage. This area is secured by an automatic gate. Extras -Full basement -Electric awning -Double garage with electric door -Roof renovation completed in 2019 * Listed areas/dimensions are approximate. Area as per EPC. * Urban planning information pending. GMO and MVO pending. * Structures observed for which no permit is known: paving, outbuilding, garage not in compliance with permit.