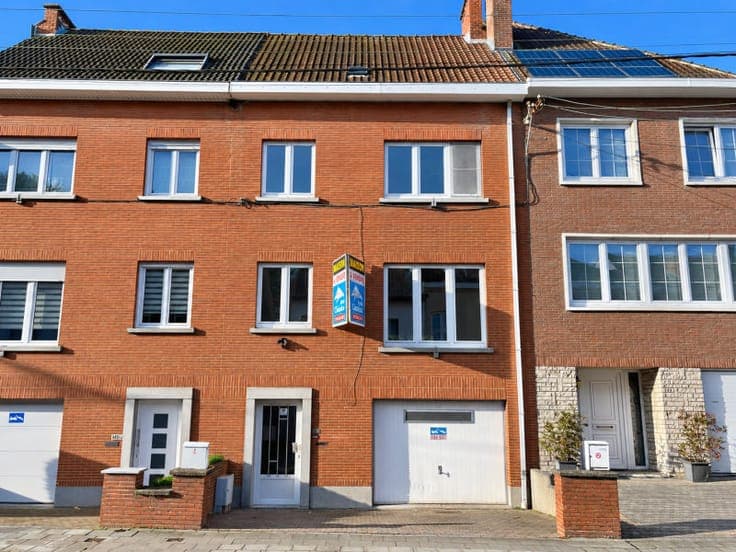
BRAINE-L’ALLEUD – SPACIOUS WAREHOUSE AND INDEPENDENT 4-BEDRO


- Chambres
- 4
- Superficie
- 160 m²
- Terrain
- 164 m²
- PEB
- D
- Chauffage
- Gas
- Zone inondable
- Non-flood zone
Équipements
- Double vitrage
Description
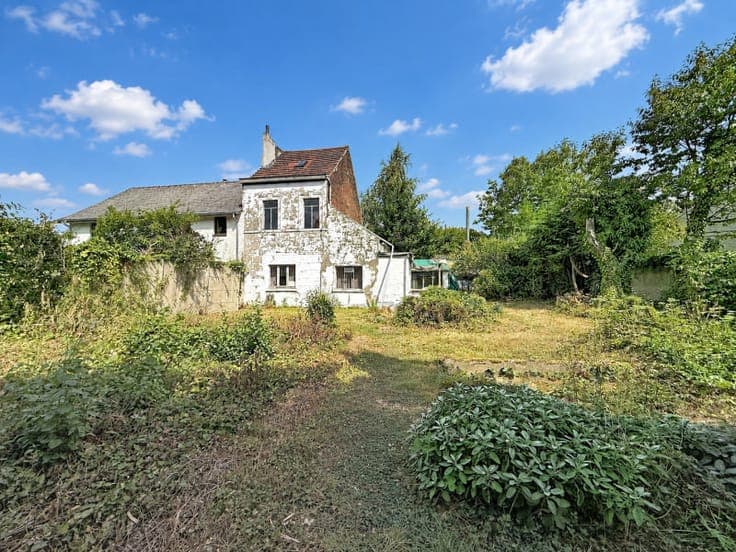
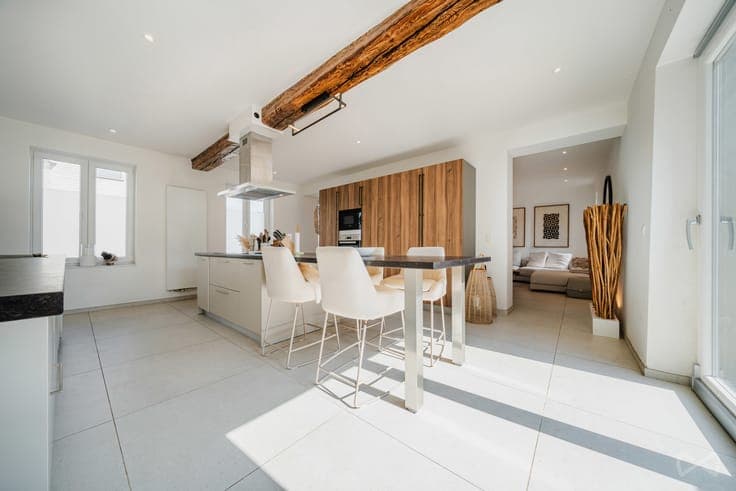
Located in Braine-l’Alleud on a plot of 1 are 64 ca, this versatile property combines a spacious ground-floor warehouse with a four-bedroom duplex apartment featuring a terrace, requiring refreshing and benefiting from its own independent entrance. The ground floor of approx. 146 m² includes a spacious warehouse/workshop with a large access door, a setback area, office and toilet. Ideal for a self-employed professional, craftsman or storage. Accessed through a separate private entrance, the duplex extends over approx. 160 m² across two floors. On the first floor, a landing leads to a bright front-facing living room, fitted kitchen (oven, fridge, extractor hood and two sinks), bathroom with bathtub and washbasin, separate toilet, two bedrooms and rear balcony. The second floor offers two additional bedrooms. A terrace, undeveloped attic of approx. 36 m² and two cellars complete the property. The apartment would benefit from refreshing and offers great potential for personalisation. Gas central heating with condensing boiler (2016). Wood and PVC frames, single and double glazing. EPC D (296 kWh/m²/year) – Electricity non-compliant (2016 report) – Cadastral income: €1,502 – Property tax: €1,274.03. An opportunity to invest or combine home and business with separate access. Contact ERA Cedimmo